Skip main navigation
Off market
  • $424,200

    1036 William St, Hamilton, NJ 08610

    3beds
    1,528sqft
    SingleFamily
    Built in 1930
    5,227 Square Feet Lot
    $424,200 Zestimate®
    $278/sqft
    $3,007 Estimated rent

    Home value

    $424,200

    $403,000 - $445,000

    $3,007/mo

    Zestimate® history
    Loading
    Loading...

    Owner options

    List your home for rent

    $3,007/mo

    Rent Zestimate®

    Find your next renter with Zillow Rental Manager. Plus, with online applications, you can quickly screen prospective tenants – for free.

    Learn more

    $3,007/mo

    Rent Zestimate®

    Refinance and save

    $2,994/mo

    Est. payment

    Refinancing to a lower rate could help reduce your monthly payments and save thousands over the life of the loan.

    See today's rates

    $2,994/mo

    Est. payment

    Explore your selling options

    Work with a Zillow partner agent

    Leverage their expertise and Zillow's premium Showcase listings to get your home seen by more buyers.

    Get started

    List with your own agent

    Get your home in front of millions of buyers by listing it on Zillow.

    Learn how to do it

    Sell it yourself

    Take full control of how buyers see your home on Zillow by listing For Sale by Owner (FSBO).

    List your home

    What's special

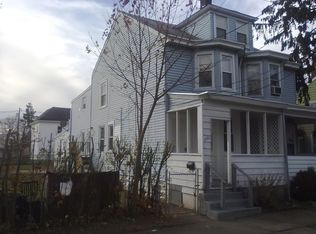
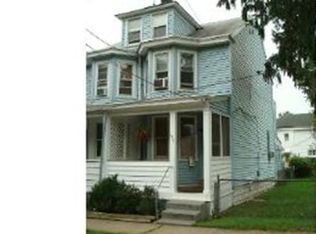
    Spectacular Victorian single nestled in charming Hamilton Township is conveniently located minutes from Rte 1, 295, 33, Broad Street, S Olden Ave, RWJ University Hospital, & Trenton-Mercy Airport. Walking distance to George E Wilson Elementary, Hamilton High School West, Franklin Park, and Snyder Memorial Park! Stunning renovation is complete with new roof, new gutters/downspouts, gleaming hardwood floors, new HVAC, all new PEX plumbing , all new framing throughout home ( except attic), new electric, new back patio, expanded cobblestone driveway, new windows throughout, new exterior doors, new siding, huge fenced-in yard ~ the list is endless! Feels like new construction! Step thru the front door into the enclosed porch where you can leave your shoes , coats, & outerwear before stepping into your dream home. The sundrenched living room features gleaming hardwood floors, new windows, crisp white accent trim, and recessed lighting. The gourmet kitchen boasts granite countertops and island, shaker style cabinetry & drawers, counter-to-ceiling subway tile backsplash, oversized sink, recessed dimmable lights, pendant lighting over the island, matte black fixtures, and Samsung stainless steel appliances! The elegant dining room has glistening Pergo floors, recessed lighting, modern chandelier, and designer paint. The spacious bedrooms have large closets, new flooring, double paneled interior doors , new windows, and custom paint. The remodeled hall bath features floor-to-ceiling glass tile with stone accent, cultured marble sink, wide plank tiled flooring, & fabulous light fixture with mirror. Plenty of room to entertain in your lush back yard oasis with stone paved patio! The storage attic could be easily converted to a fourth bedroom. The basement has plenty of storage and laundry room. Easy access to Philly! Don't miss out! Schedule your appointment today!

    This property is off market, which means it's not currently listed for sale or rent on Zillow. This may be different from what's available on other websites or public sources.

    Facts & features

    Interior

    Bedrooms & bathrooms
    • Bedrooms: 3
    • Bathrooms: 2
    • Full bathrooms: 1
    • 1/2 bathrooms: 1
    Heating
    • Forced air
    Cooling
    • Central
    Interior area
    • Total interior livable area: 1,528 sqft
    • Finished area below ground: 0

    Property

    Parking
    • Total spaces: 2
    Features
    • Exterior features: Wood
    Lot
    • Size: 5,227 sqft
    Details
    • Parcel number: 0302273000000012
    • Special conditions: Standard

    Construction

    Type & style
    • Home type: SingleFamily
    • Architectural style: Victorian
    Condition
    • Year built: 1930

    Community & neighborhood

    Location
    • Region: Hamilton
    • Municipality: HAMILTON TWP

    Other

    Other facts
    • Heating: Forced Air
    • HeatingYN: true
    • CoolingYN: true
    • StructureType: Detached
    • ConstructionMaterials: Frame
    • StoriesTotal: 3
    • ArchitecturalStyle: Victorian
    • OpenParkingSpaces: 2
    • SpecialListingConditions: Standard
    • ParkingFeatures: Driveway
    • Cooling: Central Air
    • BelowGradeFinishedArea: 0
    • MlsStatus: Pending
    • Municipality: HAMILTON TWP
    • TaxAnnualAmount: 5262.0

    Price history

    DateEventPrice
    11/10/2020Sold$290,000$190/sqft
    Source: Berkshire Hathaway HomeServices Fox & Roach #NJME301294_08610 Report a problem
    10/23/2020Pending sale$290,000$190/sqft
    Source: RE/MAX Central #NJME301294 Report a problem
    9/16/2020Price change$290,000+1.8%$190/sqft
    Source: RE/MAX Central - Blue Bell #NJME301294 Report a problem
    9/11/2020Pending sale$284,999$187/sqft
    Source: RE/MAX Central - Blue Bell #NJME301294 Report a problem
    9/1/2020Listed for sale$284,999+418.2%$187/sqft
    Source: RE/MAX Central - Blue Bell #NJME301294 Report a problem
    10/9/2019Listing removed$55,000$36/sqft
    Source: HomeSmart First Advantage Realty #NJME285048 Report a problem
    9/12/2019Price change$55,000-15.4%$36/sqft
    Source: HomeSmart First Advantage Realty #NJME285048 Report a problem
    9/5/2019Listed for sale$65,000$43/sqft
    Source: HomeSmart First Advantage Realty #NJME285048 Report a problem

    Public tax history

    YearProperty taxesTax assessment
    2025$7,044 $199,900
    2024$7,044 +8%$199,900
    2023$6,523 $199,900
    2022$6,523 +20.3%$199,900 +35.1%
    2021$5,421 +13.9%$148,000
    2020$4,761 +1.5%$148,000
    2019$4,692 +5.2%$148,000
    2018$4,461 +3.4%$148,000
    2017$4,316 -4.7%$148,000
    2016$4,527 +1.5%$148,000 +53.4%
    2015$4,461 +3.4%$96,500
    2014$4,316 +1.5%$96,500
    2013$4,252 +2.9%$96,500
    2012$4,133 +1.2%$96,500
    2011$4,084 +2.5%$96,500
    2010$3,985 $96,500
    2009-- $96,500
    2008$3,495 +4.9%$96,500
    2007$3,331 $96,500
    2006-- $96,500
    2005-- $96,500
    2004$1,350 $96,500
    2003-- $96,500
    2002-- $96,500 +2.1%
    2001-- $94,500

    Find assessor info on the county website

    Neighborhood: 08610

    Nearby schools

    GreatSchools rating
    Schools provided by the listing agent
    • District: HAMILTON TOWNSHIP

    Source: The MLS. This data may not be complete. We recommend contacting the local school district to confirm school assignments for this home.

    Get pre-qualified for a loan
    At Zillow Home Loans, we can pre-qualify you in as little as 5 minutes with no impact to your credit score.

    An equal housing lender. NMLS #10287.