Welcome into this stunning home tucked away in the highly sought after Traditions neighborhood. This beautiful home was thoughtfully renovated in 2020 from top to bottom with three floors of elegantly designed space. The versatile first floor couples a spacious dining room with a jaw dropping kitchen layout, equipped with three ovens, gas range, walk-in pantry, drink fridge, and more, all anchored by a massive 10.5' long center island topped with an entire slab of quartz, comfortably seating six. The open concept flows directly into the family living space with a gas fireplace, while the rest of the first floor includes a half bath and an additional home office space. The second floor boasts a spacious main suite including a large thoughtfully designed walk-in closet with pocket door access to the laundry room for everyday convenience. The main bath is your own private oasis complete with custom tile, a soaking tub, and rain shower head. This floor also boasts a second suite with a large bedroom, accommodating a king-size bed and a beautifully renovated full bathroom. The second floor is finished off with two additional, generously sized bedrooms, a full hall bath with double sinks, and a laundry room. To top off this beautiful interior, the finished third floor adds a fifth bedroom with walk-in closet, a full bath, and an additional bonus room with a large, shelved closet for storage, built-ins and a drink fridge, currently being used as a quiet at-home office. When you're ready to venture outside of this beautifully crafted home, enjoy a relaxing morning moment on your covered front porch with ceiling fan, or a weekend cookout on your screened in porch and concrete stamped patio in the backyard. Enjoy the privacy of a completely fenced yard with ample space to enjoy the outdoors. The home's crawl space is sealed and protected from the elements while the two-car garage offers generous built-in storage and an epoxied floor. No matter what you are looking for in your next home, this beauty fits the bill. Enjoy the included neighborhood perks of a beautiful pool and clubhouse, playground, sand volleyball and live events like food trucks, music, and cornhole competitions. Schedule your showing today. This home won't last. Homeowners are licensed RE agents.
Sold for $749,900
$749,900
1036 Woodland Grove Way, Wake Forest, NC 27587
5beds
3,390sqft
Single Family Residence, Residential
Built in 2015
8,276 Square Feet Lot
$702,500 Zestimate®
$221/sqft
$3,644 Estimated rent
Home value
$702,500
$667,000 - $738,000
$3,644/mo
Zestimate® history
Owner options
List your home for rent
$3,644/mo
Rent Zestimate®
Find your next renter with Zillow Rental Manager. Plus, with online applications, you can quickly screen prospective tenants – for free.
$3,644/mo
Rent Zestimate®
Refinance and save
$4,669/mo
Est. payment
Refinancing to a lower rate could help reduce your monthly payments and save thousands over the life of the loan.
$4,669/mo
Est. payment
Explore your selling options
Work with a Zillow partner agent
Leverage their expertise and Zillow's premium Showcase listings to get your home seen by more buyers.
Get startedList with your own agent
Get your home in front of millions of buyers by listing it on Zillow.
Learn how to do itSell it yourself
Take full control of how buyers see your home on Zillow by listing For Sale by Owner (FSBO).
List your homeWhat's special
Zillow last checked:
Listing updated:
Listed by:
Kevin Gahman 610-509-4755,
EXP Realty LLC
Bought with:
Kevin Gahman, 320788
EXP Realty LLC
Source: Doorify MLS,MLS#: 10025121
Facts & features
Interior
Bedrooms & bathrooms
- Bedrooms: 5
- Bathrooms: 5
- Full bathrooms: 4
- 1/2 bathrooms: 1
Heating
- Central, Electric, Exhaust Fan, Fireplace(s), Forced Air, Heat Pump, Natural Gas, Zoned
Cooling
- Ceiling Fan(s), Central Air, Electric, Exhaust Fan, Gas, Heat Pump, Zoned
Appliances
- Included: Dishwasher, Disposal, Double Oven, ENERGY STAR Qualified Appliances, Exhaust Fan, Freezer, Gas Oven, Gas Range, Gas Water Heater, Ice Maker, Microwave, Range Hood, Refrigerator, Self Cleaning Oven, Stainless Steel Appliance(s), Vented Exhaust Fan, Oven, Washer/Dryer, Water Heater, Wine Refrigerator
- Laundry: Electric Dryer Hookup, In Hall, Laundry Room, Upper Level, Washer Hookup
Features
- Bathtub Only, Bathtub/Shower Combination, Bookcases, Built-in Features, Ceiling Fan(s), Chandelier, Crown Molding, Dining L, Double Vanity, Eat-in Kitchen, Entrance Foyer, High Ceilings, High Speed Internet, Kitchen Island, Nursery, Open Floorplan, Pantry, Quartz Counters, Recessed Lighting, Second Primary Bedroom, Separate Shower, Shower Only, Smart Thermostat, Smooth Ceilings, Soaking Tub, Storage, Tray Ceiling(s), Walk-In Closet(s), Water Closet
- Flooring: Hardwood
- Windows: Blinds, Double Pane Windows, Screens
- Number of fireplaces: 1
- Fireplace features: Family Room, Gas
- Common walls with other units/homes: No Common Walls
Interior area
- Total structure area: 3,390
- Total interior livable area: 3,390 sqft
- Finished area above ground: 3,390
- Finished area below ground: 0
Property
Parking
- Total spaces: 4
- Parking features: Driveway, Garage, Garage Door Opener, Garage Faces Front
- Attached garage spaces: 2
- Uncovered spaces: 2
Features
- Levels: Three Or More
- Stories: 2
- Patio & porch: Front Porch, Rear Porch, Screened
- Exterior features: Fenced Yard, Lighting, Private Yard, Rain Gutters, Storage
- Pool features: None, Community
- Spa features: None
- Fencing: Back Yard, Privacy, Wood
- Has view: Yes
- View description: Neighborhood
Lot
- Size: 8,276 Square Feet
- Features: Back Yard, Few Trees, Front Yard, Gentle Sloping, Landscaped, Level, Private, Rectangular Lot
Details
- Additional structures: Storage
- Parcel number: 439114
- Special conditions: Seller Licensed Real Estate Professional
Construction
Type & style
- Home type: SingleFamily
- Architectural style: Transitional
- Property subtype: Single Family Residence, Residential
Materials
- Attic/Crawl Hatchway(s) Insulated, Batts Insulation, Brick, Fiber Cement
- Foundation: Block, Raised
- Roof: Shingle
Condition
- New construction: No
- Year built: 2015
Utilities & green energy
- Sewer: Public Sewer
- Water: Public
- Utilities for property: Cable Connected, Electricity Connected, Natural Gas Connected, Sewer Connected, Water Connected, Underground Utilities
Community & HOA
Community
- Features: Clubhouse, Curbs, Playground, Pool, Sidewalks, Street Lights, Suburban
- Subdivision: Traditions
HOA
- Has HOA: Yes
- Amenities included: Clubhouse, Game Court Exterior, Maintenance Grounds, Maintenance Structure, Management, Parking, Picnic Area, Playground, Pool
- Services included: Maintenance Grounds, Maintenance Structure
- HOA fee: $242 quarterly
Location
- Region: Wake Forest
Financial & listing details
- Price per square foot: $221/sqft
- Tax assessed value: $616,084
- Annual tax amount: $4,491
- Date on market: 4/27/2024
- Road surface type: Asphalt
Price history
| Date | Event | Price |
|---|---|---|
| 6/24/2024 | Sold | $749,900$221/sqft |
Source:  Doorify MLS #10025121 Report a problem Doorify MLS #10025121 Report a problem | ||
| 5/22/2024 | Pending sale | $749,900$221/sqft |
Source: Doorify MLS #10025121 Report a problem | ||
| 4/27/2024 | Listed for sale | $749,900+100%$221/sqft |
Source: Doorify MLS #10025121 Report a problem | ||
| 8/21/2020 | Sold | $375,000+1.4%$111/sqft |
Source: Doorify MLS #2332597 Report a problem | ||
| 7/28/2020 | Pending sale | $369,900$109/sqft |
Source: Berkshire Hathaway HomeServices Carolinas Realty #2332597 Report a problem | ||
| 7/23/2020 | Listed for sale | $369,900+8.8%$109/sqft |
Source: Berkshire Hathaway HomeServices YSU #2332597 Report a problem | ||
| 10/24/2017 | Listing removed | $340,000$100/sqft |
Source: Moxie Real Estate #2152247 Report a problem | ||
| 10/24/2017 | Pending sale | $340,000-4.2%$100/sqft |
Source: Moxie Real Estate #2152247 Report a problem | ||
| 10/23/2017 | Sold | $355,000+4.4%$105/sqft |
Source: Doorify MLS #2152247 Report a problem | ||
| 10/20/2017 | Price change | $340,000-4.2%$100/sqft |
Source: Moxie Real Estate #2152247 Report a problem | ||
| 9/20/2017 | Pending sale | $355,000$105/sqft |
Source: Moxie Real Estate #2152247 Report a problem | ||
| 9/20/2017 | Price change | $355,000-1.4%$105/sqft |
Source: Moxie Real Estate #2152247 Report a problem | ||
| 8/18/2017 | Price change | $360,000-1.4%$106/sqft |
Source: Moxie Real Estate #2120420 Report a problem | ||
| 7/13/2017 | Price change | $365,000-1.4%$108/sqft |
Source: Moxie Real Estate #2120420 Report a problem | ||
| 6/20/2017 | Price change | $370,000-1.3%$109/sqft |
Source: Moxie Real Estate #2120420 Report a problem | ||
| 6/1/2017 | Listed for sale | $375,000+4.2%$111/sqft |
Source: Moxie Real Estate #2120420 Report a problem | ||
| 6/23/2016 | Sold | $360,000-1.3%$106/sqft |
Source: Public Record Report a problem | ||
| 9/13/2015 | Listed for sale | $364,750$108/sqft |
Source: Coldwell Banker Howard Perry and Walston Builder Services #2029472 Report a problem | ||
Public tax history
| Year | Property taxes | Tax assessment |
|---|---|---|
| 2025 | $5,793 +0.4% | $616,084 |
| 2024 | $5,771 +28.5% | $616,084 +60.1% |
| 2023 | $4,492 +4.2% | $384,853 |
| 2022 | $4,309 | $384,853 |
| 2021 | -- | $384,853 +0.4% |
| 2020 | -- | $383,179 +3.3% |
| 2019 | $4,621 | $370,869 |
| 2018 | $4,621 +9.3% | $370,869 |
| 2017 | $4,229 +1.3% | $370,869 +445.4% |
| 2016 | $4,176 +441.3% | $68,000 |
| 2015 | $771 | $68,000 |
Find assessor info on the county website
Neighborhood: 27587
Nearby homes
- $627,1005 bd4 ba3.2k sqft1040 Woodland Grove Way, Wake Forest, NC 27587Off Market
- $649,0004 bd4 ba3.1k sqft1032 Woodland Grove Way, Wake Forest, NC 27587Sold
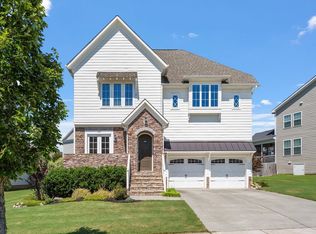
- $597,0004 bd4 ba2.9k sqft1100 Woodland Grove Way, Wake Forest, NC 27587Off Market
- $660,1005 bd4 ba3.2k sqft1028 Woodland Grove Way, Wake Forest, NC 27587Off Market
- $629,2005 bd4 ba3.2k sqft300 Orange Blossom Ct, Wake Forest, NC 27587Off Market
- $589,4004 bd3 ba2.7k sqft304 Orange Blossom Ct, Wake Forest, NC 27587Off Market
- $633,0004 bd3 ba3k sqft1049 Woodland Grove Way, Wake Forest, NC 27587Off Market
- $665,9004 bd4 ba2.9k sqft1053 Woodland Grove Way, Wake Forest, NC 27587Off Market
Nearby schools
GreatSchools rating
- 8/10Richland Creek Elementary SchoolGrades: PK-5Distance: 2.3 mi
- 4/10Wake Forest Middle SchoolGrades: 6-8Distance: 2.6 mi
- 7/10Wake Forest High SchoolGrades: 9-12Distance: 1.3 mi
Schools provided by the listing agent
- Elementary: Wake County Schools
- Middle: Wake County Schools
- High: Wake County Schools
Source: Doorify MLS. This data may not be complete. We recommend contacting the local school district to confirm school assignments for this home.
Get a cash offer in 3 minutes
Find out how much your home could sell for in as little as 3 minutes with a no-obligation cash offer.
Estimated market value
$702,500
Get a cash offer in 3 minutes
Find out how much your home could sell for in as little as 3 minutes with a no-obligation cash offer.
Estimated market value
$702,500
- North Carolina
- Wake County
- Wake Forest
- 27587
- 1036 Woodland Grove Way
Nearby cities
Nearby zip codes
Other Wake Forest Topics
