OFFERS RECEIVED, SELLER HAS SET A OFFER DEADLINE OF TUESDAY 4/8/25 AT 12PM. Here It Is !! The Home You Have Been Waiting For !! This Absolutely Gorgeous, 5 Bedroom 3 1/2 Bath, All Brick Cape Cod, Nestled on 1.27 +- Acres, Features a Beautifully Landscaped Lot, and is Located in the Highly Desired and Rarely Available Woodshire Village Community in Street, Md. This Fine Home, Built By Renowned Builder Art Wood, Boasts over 5000 Square Ft. of Living Space, Allowing the New Owners to Spread Out and Relax in Comfort. As You Walk Up to The Home Via the Stamped Paver Walkway, a Covered Brick Front Porch Welcomes You. Upon Entering, You are Greeted by Gleaming Hardwood Floors, a Open and Inviting Traditional Floor Plan, and a Beautiful Wooden Staircase Leading You to the Upper Level. The Formal Living Room, Formal Dining Room and Large Office With Built-In Bookcases are Inviting and Feature Plenty of Warm Natural Light. The Spacious Eat-In Kitchen is a Chef's Dream With Dual Wall Ovens, a Granite Island With Downdraft Gas Cooktop, and Corian Countertops. A Slider Walkout Off of the Kitchen Leads to the Wrap Around Deck, Which Overlooks the Private Fenced Rear Yard and Offers Fantastic Neighboring Pond Views. Also, Don't Forget the Oversized 2 Car Side Load Garage which Enters Into the Ceramic Tile Floored Laundry/Mud Room. The Main Level Family Room Is Located off of the Kitchen and Boasts Cathedral Ceilings, a Stone Two Story Woodburning Fireplace, A Wet Bar with a Mini Fridge, and a Second Beautiful Wood Staircase Leading to the Upper Level. The Well Appointed Primary Suite with Sitting Area, Features a Ceramic Tile Bath with a Dual Vanity, Jetted Tub, and a Generous Sized Walk In Closet. Three Additional Nice Sized Bedrooms, a Walk Through Main Hall Bath, and a Spacious Bonus Room Round Out the Upper Level. The Lower Level Includes a Large 5th. Bedroom, a Full Bath, a Walkout Slider to the Rear Patio, a Utility Room, and a Enormous Unfinished Area Just Waiting For Your Ideas. Recent Updates to Include a Brand New Architectural Shingle Roof With Transferable Warranty 2024, New Main Level A/C Unit 2024, New Hot Water Heater 2024, and a New Upper Level A/C Unit in 2019. This Fantastic Home Has a Country Location With Incredible Views, Is In North Harford's Blue Ribbon Schools, and is Perfect For Easy Commuting, Shopping, and Dining. Schedule Your Showing Today !!
Sold for $760,000
Street View
$760,000
1036 Woodshire Ln, Street, MD 21154
5beds
3,704sqft
Single Family Residence
Built in 2000
1.27 Acres Lot
$775,500 Zestimate®
$205/sqft
$4,378 Estimated rent
Home value
$775,500
$713,000 - $838,000
$4,378/mo
Zestimate® history
Owner options
List your home for rent
$4,378/mo
Rent Zestimate®
Find your next renter with Zillow Rental Manager. Plus, with online applications, you can quickly screen prospective tenants – for free.
$4,378/mo
Rent Zestimate®
Refinance and save
$4,673/mo
Est. payment
Refinancing to a lower rate could help reduce your monthly payments and save thousands over the life of the loan.
$4,673/mo
Est. payment
Explore your selling options
Work with a Zillow partner agent
Leverage their expertise and Zillow's premium Showcase listings to get your home seen by more buyers.
Get startedList with your own agent
Get your home in front of millions of buyers by listing it on Zillow.
Learn how to do itSell it yourself
Take full control of how buyers see your home on Zillow by listing For Sale by Owner (FSBO).
List your homeWhat's special
Landscaped lotBeautiful wooden staircaseSitting areaCeramic tile bathMain level family roomPrivate fenced rear yardDual vanity
Zillow last checked:
Listing updated:
Listed by:
Dave Hudson 443-987-8245,
Cummings & Co. Realtors
Bought with:
Jill Ingram, 662477
Cummings & Co. Realtors
Source: Bright MLS,MLS#: MDHR2041066
Facts & features
Interior
Bedrooms & bathrooms
- Bedrooms: 5
- Bathrooms: 4
- Full bathrooms: 3
- 1/2 bathrooms: 1
- Main level bathrooms: 1
Rooms
- Room types: Living Room, Dining Room, Primary Bedroom, Bedroom 2, Bedroom 3, Bedroom 4, Bedroom 5, Kitchen, Family Room, Basement, Foyer, Laundry, Office, Utility Room, Bathroom 2, Bonus Room, Primary Bathroom, Full Bath, Half Bath
Primary bedroom
- Features: Attached Bathroom, Ceiling Fan(s), Flooring - Carpet, Primary Bedroom - Sitting Area, Walk-In Closet(s)
- Level: Upper
- Area: 286 Square Feet
- Dimensions: 22 x 13
Bedroom 2
- Features: Flooring - Carpet, Attic - Pull-Down Stairs, Attached Bathroom
- Level: Upper
- Area: 187 Square Feet
- Dimensions: 17 x 11
Bedroom 3
- Features: Flooring - Carpet
- Level: Upper
- Area: 165 Square Feet
- Dimensions: 15 x 11
Bedroom 4
- Features: Flooring - Carpet
- Level: Upper
- Area: 143 Square Feet
- Dimensions: 13 x 11
Bedroom 5
- Features: Flooring - Carpet, Attached Bathroom, Ceiling Fan(s)
- Level: Lower
- Area: 300 Square Feet
- Dimensions: 20 x 15
Primary bathroom
- Features: Bathroom - Jetted Tub, Double Sink, Flooring - Ceramic Tile, Ceiling Fan(s), Bathroom - Walk-In Shower
- Level: Upper
- Area: 165 Square Feet
- Dimensions: 15 x 11
Bathroom 2
- Features: Flooring - Ceramic Tile, Double Sink
- Level: Upper
- Area: 88 Square Feet
- Dimensions: 11 x 8
Basement
- Features: Basement - Unfinished, Flooring - Concrete
- Level: Lower
- Area: 396 Square Feet
- Dimensions: 22 x 18
Basement
- Features: Basement - Unfinished, Flooring - Concrete
- Level: Lower
- Area: 693 Square Feet
- Dimensions: 33 x 21
Bonus room
- Features: Attached Bathroom, Flooring - Carpet
- Level: Upper
- Area: 210 Square Feet
- Dimensions: 21 x 10
Dining room
- Features: Flooring - HardWood, Crown Molding, Window Treatments
- Level: Main
- Area: 225 Square Feet
- Dimensions: 15 x 15
Family room
- Features: Flooring - Carpet, Fireplace - Wood Burning, Cathedral/Vaulted Ceiling, Ceiling Fan(s), Wet Bar, Window Treatments
- Level: Main
- Area: 368 Square Feet
- Dimensions: 23 x 16
Foyer
- Features: Flooring - HardWood, Cathedral/Vaulted Ceiling
- Level: Main
- Area: 117 Square Feet
- Dimensions: 13 x 9
Other
- Features: Flooring - Ceramic Tile
- Level: Lower
- Area: 90 Square Feet
- Dimensions: 10 x 9
Half bath
- Features: Flooring - HardWood
- Level: Main
- Area: 25 Square Feet
- Dimensions: 5 x 5
Kitchen
- Features: Flooring - HardWood, Recessed Lighting, Pantry, Eat-in Kitchen, Kitchen - Propane Cooking, Dining Area, Granite Counters, Countertop(s) - Solid Surface, Kitchen Island
- Level: Main
- Area: 527 Square Feet
- Dimensions: 31 x 17
Laundry
- Features: Flooring - Ceramic Tile
- Level: Main
- Area: 88 Square Feet
- Dimensions: 11 x 8
Living room
- Features: Flooring - HardWood, Crown Molding, Window Treatments
- Level: Main
- Area: 224 Square Feet
- Dimensions: 16 x 14
Office
- Features: Flooring - HardWood, Crown Molding, Built-in Features, Window Treatments
- Level: Main
- Area: 132 Square Feet
- Dimensions: 12 x 11
Utility room
- Features: Flooring - Concrete
- Level: Lower
- Area: 112 Square Feet
- Dimensions: 14 x 8
Heating
- Forced Air, Baseboard, Propane, Electric
Cooling
- Central Air, Electric
Appliances
- Included: Microwave, Down Draft, Dishwasher, Disposal, Dryer, Exhaust Fan, Double Oven, Oven, Refrigerator, Washer, Water Heater, Electric Water Heater
- Laundry: Main Level, Laundry Room
Features
- Attic, Bathroom - Tub Shower, Bathroom - Walk-In Shower, Ceiling Fan(s), Chair Railings, Crown Molding, Dining Area, Family Room Off Kitchen, Floor Plan - Traditional, Formal/Separate Dining Room, Eat-in Kitchen, Kitchen Island, Pantry, Primary Bath(s), Recessed Lighting, Upgraded Countertops, Walk-In Closet(s), Wine Storage
- Flooring: Hardwood, Ceramic Tile, Carpet, Wood
- Windows: Window Treatments
- Basement: Full,Heated,Interior Entry,Exterior Entry,Partially Finished
- Number of fireplaces: 1
- Fireplace features: Stone, Wood Burning
Interior area
- Total structure area: 5,034
- Total interior livable area: 3,704 sqft
- Finished area above ground: 3,204
- Finished area below ground: 500
Property
Parking
- Total spaces: 4
- Parking features: Garage Faces Side, Garage Door Opener, Inside Entrance, Asphalt, Private, Attached, Driveway, Off Street
- Attached garage spaces: 2
- Uncovered spaces: 2
Accessibility
- Accessibility features: None
Features
- Levels: Three
- Stories: 3
- Patio & porch: Porch, Deck, Patio
- Pool features: None
- Has spa: Yes
- Spa features: Bath
- Fencing: Wood
- Has view: Yes
- View description: Pond
- Has water view: Yes
- Water view: Pond
Lot
- Size: 1.27 Acres
- Features: Landscaped, Front Yard, Rear Yard
Details
- Additional structures: Above Grade, Below Grade
- Parcel number: 1304096738
- Zoning: AG
- Special conditions: Standard
Construction
Type & style
- Home type: SingleFamily
- Architectural style: Cape Cod
- Property subtype: Single Family Residence
Materials
- Brick, Frame, Block, Vinyl Siding, Stick Built
- Foundation: Block
- Roof: Architectural Shingle
Condition
- Good
- New construction: No
- Year built: 2000
Details
- Builder name: Arthur Wood
Utilities & green energy
- Sewer: On Site Septic, Private Septic Tank
- Water: Private, Well
- Utilities for property: Cable Available, Propane
Community & HOA
Community
- Subdivision: Woodshire Village
HOA
- Has HOA: Yes
- HOA fee: $130 annually
Location
- Region: Street
Financial & listing details
- Price per square foot: $205/sqft
- Tax assessed value: $481,600
- Annual tax amount: $5,249
- Date on market: 4/3/2025
- Listing agreement: Exclusive Right To Sell
- Listing terms: Cash,Conventional,FHA,VA Loan
- Inclusions: All Existing Furniture And Home Furnishings Are For Sale Separately And Are Negotiable. The Extra Brick, Extra Brick Pavers, And Extra Tile In The Unfinished Portion Of The Basement Will Remain And Are Included In The Sale.
- Ownership: Fee Simple
- Road surface type: Paved
Price history
| Date | Event | Price |
|---|---|---|
| 5/6/2025 | Sold | $760,000+4.8%$205/sqft |
Source:  Bright MLS #MDHR2041066 Report a problem Bright MLS #MDHR2041066 Report a problem | ||
| 4/8/2025 | Pending sale | $725,000$196/sqft |
Source: Bright MLS #MDHR2041066 Report a problem | ||
| 4/3/2025 | Listed for sale | $725,000+60.8%$196/sqft |
Source: Bright MLS #MDHR2041066 Report a problem | ||
| 11/3/2008 | Sold | $451,000-5.1%$122/sqft |
Source: Public Record Report a problem | ||
| 5/11/2008 | Listing removed | $475,000$128/sqft |
Source: Postlets #HR6721173 Report a problem | ||
| 5/1/2008 | Listed for sale | $475,000-32.1%$128/sqft |
Source: Postlets #HR6721173 Report a problem | ||
| 8/4/2005 | Sold | $700,000+47.7%$189/sqft |
Source: Public Record Report a problem | ||
| 7/17/2000 | Sold | $473,870$128/sqft |
Source: Public Record Report a problem | ||
Public tax history
| Year | Property taxes | Tax assessment |
|---|---|---|
| 2025 | $5,592 +6.5% | $507,567 +5.4% |
| 2024 | $5,249 +2.7% | $481,600 +2.7% |
| 2023 | $5,113 +2.7% | $469,133 -2.6% |
| 2022 | $4,977 -1.6% | $481,600 +8.4% |
| 2021 | $5,059 -1% | $444,200 +0.3% |
| 2020 | $5,110 +0.3% | $442,833 -0.3% |
| 2019 | $5,095 +0.3% | $444,200 +0.9% |
| 2018 | $5,079 | $440,100 |
| 2017 | $5,079 | $440,100 +0.7% |
| 2016 | -- | $437,100 +0.3% |
| 2015 | -- | $435,600 |
| 2014 | $5,583 | $435,600 |
| 2013 | -- | $435,600 -10.3% |
| 2012 | -- | $485,600 |
| 2011 | -- | $485,600 -8% |
| 2010 | -- | $527,900 -28.8% |
| 2009 | -- | $741,630 +12.9% |
| 2008 | -- | $656,792 +14.8% |
| 2007 | -- | $571,956 +17.4% |
| 2006 | -- | $487,120 +5.3% |
| 2005 | -- | $462,656 +5.6% |
| 2004 | -- | $438,193 +5.9% |
| 2003 | -- | $413,730 +4.9% |
| 2002 | -- | $394,232 +7.2% |
| 2001 | -- | $367,890 |
Find assessor info on the county website
Neighborhood: 21154
Nearby homes
- $829,000-- bd2 ba3.8k sqft1034 Woodshire Ln, Street, MD 21154Off Market
- $1,195,0006 bd5 ba6.3k sqft1038 Woodshire Ln, Street, MD 21154For Sale
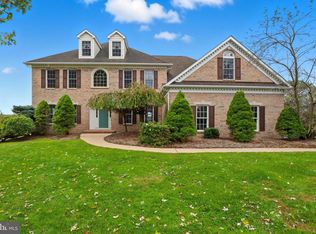
- $887,3005 bd4 ba4.9k sqft1032 Woodshire Ln, Street, MD 21154Off Market
- $813,0006 bd4 ba4.2k sqft1035 Woodshire Ln, Street, MD 21154Off Market
- $882,7006 bd5 ba5.2k sqft1031 Woodshire Ln, Street, MD 21154Off Market
- $828,7004 bd4 ba4.3k sqft1016 Woodshire Ln, Street, MD 21154Off Market
- $845,3005 bd5 ba3.5k sqft1017 Woodshire Ln, Street, MD 21154Off Market
- $852,1005 bd4 ba4.7k sqft1014 Woodshire Ln, Street, MD 21154Off Market
Nearby schools
GreatSchools rating
- 8/10North Bend Elementary SchoolGrades: PK-5Distance: 3 mi
- 6/10North Harford Middle SchoolGrades: 6-8Distance: 1.6 mi
- 6/10North Harford High SchoolGrades: 9-12Distance: 1.9 mi
Schools provided by the listing agent
- High: North Harford
- District: Harford County Public Schools
Source: Bright MLS. This data may not be complete. We recommend contacting the local school district to confirm school assignments for this home.
Get a cash offer in 3 minutes
Find out how much your home could sell for in as little as 3 minutes with a no-obligation cash offer.
Estimated market value
$775,500
Get a cash offer in 3 minutes
Find out how much your home could sell for in as little as 3 minutes with a no-obligation cash offer.
Estimated market value
$775,500
- Maryland
- Harford County
- Street
- 21154
- 1036 Woodshire Ln
Nearby cities
Nearby zip codes
Other Street Topics
