Skip main navigation
Sold for $345,000
  • $345,000

    1036 Wyburn Way, Dayton, OH 45430

    4beds
    2,892sqft
    Single Family Residence
    Built in 1959
    0.48 Acres Lot
    $380,800 Zestimate®
    $119/sqft
    $2,750 Estimated rent

    Home value

    $380,800

    $362,000 - $400,000

    $2,750/mo

    Zestimate® history
    Loading
    Loading...

    Owner options

    List your home for rent

    $2,750/mo

    Rent Zestimate®

    Find your next renter with Zillow Rental Manager. Plus, with online applications, you can quickly screen prospective tenants – for free.

    Learn more

    $2,750/mo

    Rent Zestimate®

    Refinance and save

    $2,240/mo

    Est. payment

    Refinancing to a lower rate could help reduce your monthly payments and save thousands over the life of the loan.

    See today's rates

    $2,240/mo

    Est. payment

    Explore your selling options

    Work with a Zillow partner agent

    Leverage their expertise and Zillow's premium Showcase listings to get your home seen by more buyers.

    Get started

    List with your own agent

    Get your home in front of millions of buyers by listing it on Zillow.

    Learn how to do it

    Sell it yourself

    Take full control of how buyers see your home on Zillow by listing For Sale by Owner (FSBO).

    List your home

    What's special

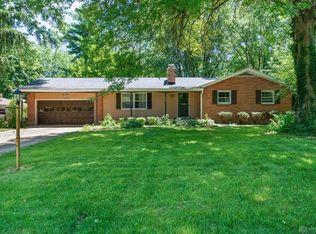
    Simply Stunning doesn't even begin to tell you about this easy living super spacious 4/5 Bedroom and Three Full Bath home.. Covered area at the front door protects your visitors and welcomes you home. Step into the comfortable entry and gaze at your oversized formal Living room highlighted with front bay window that allows sunlight to stream in and a tile accented fireplace..imagine feeling cozy with a fire going in the coming fall months...If you like, you could split room into Formal Living and Formal Dining Rooms! Continue through to find the owners area with en suite bath..three other bedrooms, Dining Area and Gourmet Kitchen..let the inner chef in you follow recipies to your hearts content..notice the ceramic designer backsplash and Stainless Steel Appliances that provide that sleek modern look...Don't Miss the flow into the Enclosed Patio that adds to your living space...oh, and then, for the pie'ce de re'sistance....you will find a super flexible lower level featuring a 33 x 28 Rec/Family room with space enough for a pool or foosball table and that Big Screen TV for those Olympic Events and the upcoming football games...complimented with a full bath and a kitchenette which makes this the perfect entertaining area...in addition, there is a bonus room that you might use as a guest bedroom, at home office or maybe your personal gym! added bonus for your home...new shingles being scheduled to go on in the next few weeks

    Zillow last checked:

    Listing updated:

    Listed by:

    Geri G Prada 9376090808,

    RE/MAX Victory + Affiliates

    Bought with:

    Izzak Chandler, 2018004037

    Keller Williams Community Part

    Source: DABR MLS,MLS#: 916674MLS LogoOriginating MLS: Dayton Area Board of REALTORS

    Facts & features

    Interior

    Bedrooms & bathrooms
    • Bedrooms: 4
    • Bathrooms: 3
    • Full bathrooms: 3
    • Main level bathrooms: 2
    Bedroom
    • Level: Main
    • Dimensions: 16 x 14
    Bedroom
    • Level: Main
    • Dimensions: 14 x 10
    Bedroom
    • Level: Main
    • Dimensions: 15 x 11
    Bedroom
    • Level: Main
    • Dimensions: 11 x 8
    Dining room
    • Level: Main
    • Dimensions: 11 x 10
    Entry foyer
    • Level: Main
    • Dimensions: 8 x 7
    Kitchen
    • Level: Main
    • Dimensions: 16 x 11
    Laundry
    • Level: Basement
    • Dimensions: 11 x 7
    Living room
    • Level: Main
    • Dimensions: 28 x 21
    Other
    • Level: Basement
    • Dimensions: 13 x 11
    Recreation
    • Level: Basement
    • Dimensions: 34 x 28
    Screened porch
    • Level: Main
    • Dimensions: 17 x 16
    Heating
    • Forced Air, Natural Gas
    Cooling
    • Central Air
    Appliances
    • Included: Dishwasher, Disposal, Microwave, Range, Refrigerator, Water Softener
    Features
    • Basement: Full,Partially Finished
    • Has fireplace: Yes
    • Fireplace features: Gas
    Interior area
    • Total structure area: 2,892
    • Total interior livable area: 2,892 sqft

    Property

    Parking
    • Total spaces: 2
    • Parking features: Garage, Two Car Garage, Garage Door Opener, Storage
    • Garage spaces: 2
    Features
    • Levels: One
    • Stories: 1
    • Patio & porch: Patio
    • Exterior features: Patio
    Lot
    • Size: 0.48 Acres
    • Dimensions: .4798
    Details
    • Parcel number: B42000200160009900
    • Zoning: Residential
    • Zoning description: Residential

    Construction

    Type & style
    • Home type: SingleFamily
    • Property subtype: Single Family Residence
    Materials
    • Brick
    Condition
    • Year built: 1959

    Utilities & green energy

    • Sewer: Storm Sewer
    • Water: Well
    • Utilities for property: Natural Gas Available, Sewer Available, Water Available, Cable Available

    Community & neighborhood

    Location
    • Region: Dayton
    • Subdivision: Woodhaven

    Other

    Other facts
    • Listing terms: Conventional,FHA,VA Loan

    Price history

    DateEventPrice
    9/23/2024Sold$345,000-0.1%$119/sqft
    Source: DABR MLS #916674 Report a problem
    8/22/2024Pending sale$345,500$119/sqft
    Source: DABR MLS #916674 Report a problem
    8/20/2024Listed for sale$345,500$119/sqft
    Source: DABR MLS #916674 Report a problem
    8/6/2024Pending sale$345,500$119/sqft
    Source: DABR MLS #916674 Report a problem
    8/1/2024Listed for sale$345,500+19.2%$119/sqft
    Source: DABR MLS #916674 Report a problem
    2/25/2021Listing removed--
    Source: Owner Report a problem
    12/22/2020Sold$289,900+107.1%$100/sqft
    Source: Public Record Report a problem
    11/8/2020Listing removed$1,895$1/sqft
    Source: Owner Report a problem
    11/4/2020Listed for rent$1,895$1/sqft
    Source: Owner Report a problem
    4/8/2020Sold$140,000$48/sqft
    Source: Public Record Report a problem

    Public tax history

    YearProperty taxesTax assessment
    2024$7,473 -0.5%$114,460
    2023$7,511 +8.3%$114,460 +22.1%
    2022$6,935 +2.1%$93,770
    2021$6,794 +38.2%$93,770 +42.1%
    2020$4,916 +13.4%$65,990 +24.2%
    2019$4,337 +13%$53,140
    2018$3,838 +1.7%$53,140
    2017$3,774 +7.3%$53,140 +12.7%
    2016$3,518 +0.6%$47,170
    2015$3,498 $47,170
    2014$3,498 +2.6%$47,170 -5.1%
    2013$3,408 +7.7%$49,710
    2012$3,166 +149.5%$49,710
    2011$1,269 -45.1%$49,710 +2.6%
    2010$2,313 -0.4%$48,470
    2009$2,324 +2.9%$48,470
    2008$2,259 -3.5%$48,470 -4.4%
    2007$2,341 -18.3%$50,700
    2006$2,865 +6.4%$50,700 +6%
    2004$2,693 +2.9%$47,840 +0%
    2003$2,619 +9.8%$47,838
    2002$2,385 -1.5%$47,838 +4%
    2001$2,422 +7.1%$46,015
    2000$2,263 $46,015

    Find assessor info on the county website

    Neighborhood: 45430

    Nearby schools

    GreatSchools rating
    Schools provided by the listing agent
    • District: Beavercreek

    Source: DABR MLS. This data may not be complete. We recommend contacting the local school district to confirm school assignments for this home.

    Get a cash offer in 3 minutes
    Find out how much your home could sell for in as little as 3 minutes with a no-obligation cash offer.
    Estimated market value
    $380,800
    Get a cash offer in 3 minutes
    Find out how much your home could sell for in as little as 3 minutes with a no-obligation cash offer.
    Estimated market value
    $380,800