Skip main navigation
Sold for $415,000
  • $415,000

    10360 Crystal Point Dr, Orlando, FL 32825

    3beds
    1,388sqft
    Single Family Residence
    Built in 1993
    9,147.6 Square Feet Lot
    $416,000 Zestimate®
    $299/sqft
    $2,365 Estimated rent

    Home value

    $416,000

    $379,000 - $458,000

    $2,365/mo

    Zestimate® history
    Loading
    Loading...

    Owner options

    List your home for rent

    $2,365/mo

    Rent Zestimate®

    Find your next renter with Zillow Rental Manager. Plus, with online applications, you can quickly screen prospective tenants – for free.

    Learn more

    $2,365/mo

    Rent Zestimate®

    Refinance and save

    $3,097/mo

    Est. payment

    Refinancing to a lower rate could help reduce your monthly payments and save thousands over the life of the loan.

    See today's rates

    $3,097/mo

    Est. payment

    Explore your selling options

    Work with a Zillow partner agent

    Leverage their expertise and Zillow's premium Showcase listings to get your home seen by more buyers.

    Get started

    List with your own agent

    Get your home in front of millions of buyers by listing it on Zillow.

    Learn how to do it

    Sell it yourself

    Take full control of how buyers see your home on Zillow by listing For Sale by Owner (FSBO).

    List your home

    What's special

    Laminate in bedroomsSunny breakfast nookScreened-in heated poolSlate tileEn-suite bathQuiet cul-de-sacExtra-large fenced backyard
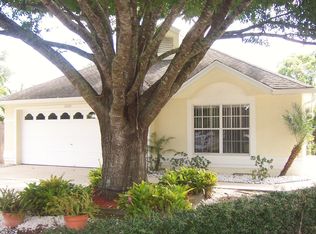
    Beautifully maintained 3BR/2BA ranch-style home located on a quiet cul-de-sac in the desirable Huntridge subdivision. This East Orlando gem features a screened-in heated pool with spillover spa and an extra-large fenced backyard with no rear neighbors. Inside, enjoy slate tile in main areas, laminate in bedrooms, and tile in baths. The updated kitchen offers stainless steel appliances, ample cabinet space, and a sunny breakfast nook, opening to spacious living and dining areas—ideal for entertaining. The primary suite includes a walk-in closet and en-suite bath, with two additional bedrooms perfect for family, guests, or a home office. An extended driveway provides plenty of parking. With easy access to major highways, UCF, Waterford Lakes, and local shopping and dining, this move-in-ready home offers privacy, flexibility, and Florida living at its finest.

    Zillow last checked:

    Listing updated:

    Listed by:

    Selene Sedeno 407-406-3867,

    Tailored Investment Group,Inc.

    Bought with:

    Selene Sedeno, 3285947

    Tailored Investment Group,Inc.

    Source: Space Coast AOR,MLS#: 1048250

    Facts & features

    Interior

    Bedrooms & bathrooms
    • Bedrooms: 3
    • Bathrooms: 2
    • Full bathrooms: 2
    Primary bedroom
    • Level: Main
    • Area: 156
    • Dimensions: 13.00 x 12.00
    Dining room
    • Level: Main
    • Area: 72
    • Dimensions: 9.00 x 8.00
    Kitchen
    • Level: Main
    • Area: 136
    • Dimensions: 17.00 x 8.00
    Living room
    • Level: Main
    • Area: 300
    • Dimensions: 15.00 x 20.00
    Heating
    • Central, Electric
    Cooling
    • Central Air, Electric
    Appliances
    • Included: Dishwasher, Disposal, Electric Range, Electric Water Heater, Microwave, Refrigerator
    • Laundry: Electric Dryer Hookup, In Garage, Lower Level, Washer Hookup
    Features
    • Breakfast Nook, Ceiling Fan(s), Pantry, Primary Bathroom - Shower No Tub, Primary Downstairs, Split Bedrooms, Vaulted Ceiling(s), Walk-In Closet(s)
    • Flooring: Laminate, Tile
    • Has fireplace: No
    Interior area
    • Total structure area: 1,773
    • Total interior livable area: 1,388 sqft

    Property

    Parking
    • Total spaces: 2
    • Parking features: Attached, Garage
    • Attached garage spaces: 2
    Features
    • Levels: One
    • Stories: 1
    • Patio & porch: Patio, Screened
    • Has private pool: Yes
    • Pool features: Electric Heat, Heated, In Ground, Screen Enclosure, Waterfall
    • Fencing: Back Yard
    • Has view: Yes
    • View description: Pool
    Lot
    • Size: 9,147 sqft
    • Features: Cul-De-Sac
    Details
    • Additional parcels included: 0624328
    • Parcel number: 292231382400620
    • Special conditions: Standard

    Construction

    Type & style
    • Home type: SingleFamily
    • Architectural style: Ranch
    • Property subtype: Single Family Residence
    Materials
    • Block
    • Roof: Shingle
    Condition
    • New construction: No
    • Year built: 1993

    Utilities & green energy

    • Sewer: Public Sewer
    • Water: Public
    • Utilities for property: Cable Available, Electricity Available, Electricity Connected, Sewer Available, Sewer Connected, Water Available, Water Connected

    Community & neighborhood

    Security
    • Security features: Smoke Detector(s)
    Location
    • Region: Orlando
    • Subdivision: None

    HOA & financial

    HOA
    • Has HOA: Yes
    • HOA fee: $108 quarterly
    • Association name: Sentri Management - Hunridge HOA

    Other

    Other facts
    • Listing terms: Cash,Conventional,FHA,VA Loan
    • Road surface type: Asphalt

    Price history

    DateEventPrice
    9/5/2025Sold$415,000-3.5%$299/sqft
    Source: Space Coast AOR #1048250 Report a problem
    8/8/2025Pending sale$429,900$310/sqft
    Source: Stellar MLS #O6315882 Report a problem
    6/6/2025Listed for sale$429,900+126.4%$310/sqft
    Source: Stellar MLS #O6315882 Report a problem
    11/15/2018Listing removed$1,700$1/sqft
    Source: TAILORED INVESTMENT GROUP INC #O5745089 Report a problem
    11/7/2018Listed for rent$1,700$1/sqft
    Source: TAILORED INVESTMENT GROUP INC #O5745089 Report a problem
    12/6/2017Sold$189,900$137/sqft
    Source: Public Record Report a problem
    11/8/2017Listed for sale$189,900+80.9%$137/sqft
    Source: THE K COMPANY REALTY #A4200872 Report a problem
    3/6/2001Sold$105,000+38.9%$76/sqft
    Source: Public Record Report a problem
    11/3/1993Sold$75,600$54/sqft
    Source: Public Record Report a problem

    Public tax history

    YearProperty taxesTax assessment
    2024$5,582 +10.2%$317,678 +7.1%
    2023$5,067 +10.4%$296,592 +10%
    2022$4,590 +14.4%$269,629 +17.9%
    2021$4,012 +2.1%$228,625 +3.5%
    2020$3,930 +8.3%$220,950 +10%
    2019$3,629 +3.2%$200,864 +4.5%
    2018$3,517 $192,235 +9.5%
    2017$3,517 +104.4%$175,635 +4.9%
    2016$1,720 +1.9%$167,406 +3.1%
    2015$1,689 -3.4%$162,437 +18%
    2014$1,749 +2.3%$137,619 +18.2%
    2013$1,709 +1.3%$116,408 +2.6%
    2012$1,686 +1.6%$113,421 +1.3%
    2011$1,659 -8.9%$111,968 -10%
    2010$1,820 $124,405 -18.8%
    2009-- $153,191 -24.5%
    2008$1,943 +23.8%$202,973 +3.3%
    2007$1,570 -4.7%$196,507 +19.6%
    2006$1,647 +2.6%$164,343 +27.9%
    2005$1,606 +5%$128,479 +17.8%
    2004$1,529 +0.9%$109,099 +4.3%
    2003$1,516 +3.4%$104,601 +13.1%
    2002$1,467 -17%$92,453 +13.7%
    2001$1,767 $81,335

    Find assessor info on the county website

    Neighborhood: Union Park

    Nearby schools

    GreatSchools rating
    Get a cash offer in 3 minutes
    Find out how much your home could sell for in as little as 3 minutes with a no-obligation cash offer.
    Estimated market value
    $416,000
    Get a cash offer in 3 minutes
    Find out how much your home could sell for in as little as 3 minutes with a no-obligation cash offer.
    Estimated market value
    $416,000