Welcome to this charming and lovingly cared for townhome in Little Turtle, a rare find with 4 bedrooms and 4 baths. The living room greets you with built-in shelves that are perfect for showcasing your treasures, while the family room exudes charm with beadboard accents and a gas fireplace, setting the stage for cozy evenings at home. The kitchen is both stylish and functional, featuring gorgeous granite countertops and newer stainless-steel appliances with a charming chalkboard wall offering a creative space for family messages, children's drawings, or menu planning. Upstairs, natural light pours through skylights, leading you to the primary suite with a walk-in closet and skylight-lit ensuite bath. The two additional bedrooms stand out with their personalized charm, thoughtfully adorned with custom paint and artistic touches that infuse warmth and individuality into the spaces. The finished basement, features a whimsical wall that adds personality and charm and offers endless possibilities with a bonus room (complete with a custom Murphy bed), an additional bedroom, and a bathroom—ideal for a home office, gym, or guest retreat. You will also find this home has two laundry hooks ups, a utility room in the basement as well as hook ups on the main level.
Outside you can enjoy a private patio with newer pavers and raised garden beds, perfect for your morning coffee or summer barbecues. This home has valuable recent updates including a new electrical panel, water heater, furnace, and sewer line, meaning you can move in with peace of mind. As you walk through the community you will see the HOA takes care of the community with pride, and offers numerous amenities such as a pool, tennis courts, and a clubhouse. Located in the coveted Cherry Creek School District and just minutes from Cherry Creek Reservoir, I-225, shopping, and dining, make this a prime location. Don’t miss the opportunity to make this your own!
Sold for $415,000
$415,000
10360 E Jewell Avenue #95, Aurora, CO 80247
4beds
2,574sqft
Townhouse
Built in 1975
-- sqft lot
$397,000 Zestimate®
$161/sqft
$3,084 Estimated rent
Home value
$397,000
$369,000 - $429,000
$3,084/mo
Zestimate® history
Owner options
List your home for rent
$3,084/mo
Rent Zestimate®
Find your next renter with Zillow Rental Manager. Plus, with online applications, you can quickly screen prospective tenants – for free.
$3,084/mo
Rent Zestimate®
Refinance and save
$2,949/mo
Est. payment
Refinancing to a lower rate could help reduce your monthly payments and save thousands over the life of the loan.
$2,949/mo
Est. payment
Explore your selling options
Work with a Zillow partner agent
Leverage their expertise and Zillow's premium Showcase listings to get your home seen by more buyers.
Get startedList with your own agent
Get your home in front of millions of buyers by listing it on Zillow.
Learn how to do itSell it yourself
Take full control of how buyers see your home on Zillow by listing For Sale by Owner (FSBO).
List your homeWhat's special
Zillow last checked:
Listing updated:
Listed by:
Michelle Martinez 303-619-4322 michellemartinez@compass.com,
Compass - Denver
Bought with:
Pamela Belyea
HomeSmart Realty
Source: REcolorado as distributed by MLS GRID,MLS#: 7104989
Facts & features
Interior
Bedrooms & bathrooms
- Bedrooms: 4
- Bathrooms: 4
- Full bathrooms: 2
- 3/4 bathrooms: 1
- 1/2 bathrooms: 1
- Main level bathrooms: 1
Bedroom
- Level: Upper
Bedroom
- Level: Upper
Bedroom
- Level: Upper
Bedroom
- Level: Basement
Bathroom
- Level: Upper
Bathroom
- Level: Upper
Bathroom
- Level: Main
Bathroom
- Level: Basement
Bonus room
- Level: Basement
Dining room
- Level: Main
Family room
- Level: Main
Kitchen
- Level: Main
Laundry
- Level: Basement
Living room
- Level: Main
Heating
- Forced Air
Cooling
- Central Air
Appliances
- Included: Dishwasher, Disposal, Gas Water Heater, Microwave, Range, Refrigerator
Features
- Ceiling Fan(s), Granite Counters, Smoke Free, Walk-In Closet(s)
- Windows: Skylight(s)
- Basement: Finished
- Has fireplace: Yes
- Fireplace features: Gas
- Common walls with other units/homes: 2+ Common Walls
Interior area
- Total structure area: 2,574
- Total interior livable area: 2,574 sqft
- Finished area above ground: 1,742
- Finished area below ground: 760
Property
Parking
- Total spaces: 2
- Parking features: Garage
- Garage spaces: 2
Features
- Levels: Two
- Stories: 2
- Entry location: Courtyard
- Patio & porch: Patio
- Exterior features: Private Yard
- Pool features: Outdoor Pool
Details
- Parcel number: 032291028
- Special conditions: Standard
Construction
Type & style
- Home type: Townhouse
- Property subtype: Townhouse
- Attached to another structure: Yes
Materials
- Brick
- Roof: Other,Unknown
Condition
- Year built: 1975
Utilities & green energy
- Sewer: Public Sewer
- Water: Public
Community & HOA
Community
- Security: Carbon Monoxide Detector(s), Smoke Detector(s), Video Doorbell
- Subdivision: Little Turtle
HOA
- Has HOA: Yes
- Amenities included: Clubhouse, Pool, Tennis Court(s)
- Services included: Maintenance Grounds, Maintenance Structure, Sewer, Snow Removal, Trash, Water
- HOA fee: $550 monthly
- HOA name: Little Turtle
- HOA phone: 720-398-0717
Location
- Region: Denver
Financial & listing details
- Price per square foot: $161/sqft
- Tax assessed value: $437,200
- Annual tax amount: $2,057
- Date on market: 1/22/2025
- Listing terms: Cash,Conventional,FHA,VA Loan
- Exclusions: Sellers Personal Property, Staging Items, All Drapes And Curtains
- Ownership: Individual
- Road surface type: Paved
Price history
| Date | Event | Price |
|---|---|---|
| 2/28/2025 | Sold | $415,000$161/sqft |
Source:  REcolorado as distributed by MLS GRID #7104989 Report a problem REcolorado as distributed by MLS GRID #7104989 Report a problem | ||
| 1/26/2025 | Pending sale | $415,000$161/sqft |
Source: REcolorado as distributed by MLS GRID #7104989 Report a problem | ||
| 1/22/2025 | Listed for sale | $415,000+1.2%$161/sqft |
Source: REcolorado as distributed by MLS GRID #7104989 Report a problem | ||
| 5/4/2021 | Sold | $410,000+206%$159/sqft |
Source: Public Record Report a problem | ||
| 3/1/1999 | Sold | $134,000$52/sqft |
Source: Public Record Report a problem | ||
Public tax history
| Year | Property taxes | Tax assessment |
|---|---|---|
| 2025 | $2,332 +13.4% | $27,325 -8.1% |
| 2024 | $2,057 +39.3% | $29,728 -11.9% |
| 2023 | $1,476 -0.6% | $33,737 +65.5% |
| 2022 | $1,486 | $20,384 -2.8% |
| 2021 | -- | $20,971 +15.6% |
| 2020 | $1,303 -0.8% | $18,140 |
| 2019 | $1,314 | $18,140 +1.8% |
| 2018 | $1,314 +1.5% | $17,820 |
| 2017 | $1,295 | $17,820 +27.8% |
| 2016 | -- | $13,946 |
| 2015 | -- | $13,946 +43.6% |
| 2014 | $1,028 +27.2% | $9,711 -10.9% |
| 2013 | $808 | $10,900 |
| 2012 | -- | $10,900 |
| 2011 | $876 +2.7% | $10,900 -3.5% |
| 2010 | $853 -20.3% | $11,290 |
| 2009 | $1,071 | $11,290 -19.4% |
| 2008 | -- | $14,002 |
| 2007 | -- | $14,002 +2.2% |
| 2006 | -- | $13,707 |
| 2005 | -- | $13,707 -4.5% |
| 2002 | $1,058 +5.5% | $14,360 +11.1% |
| 2001 | $1,004 | $12,920 |
Find assessor info on the county website
Neighborhood: Dayton Triangle
Nearby homes
- $390,1004 bd4 ba2.4k sqft10360 E Jewell Ave APT 96, Denver, CO 80247Off Market

- $380,8004 bd4 ba2.4k sqft10360 E Jewell Ave APT 90, Denver, CO 80247Off Market
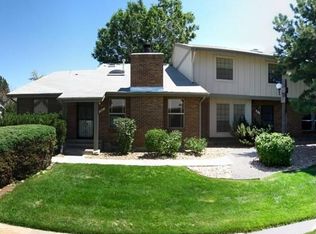
- $347,8003 bd3 ba1.7k sqft10360 E Jewell Ave APT 91, Denver, CO 80247Off Market
- $432,3005 bd4 ba2.5k sqft10360 E Jewell Ave APT 92, Denver, CO 80247Off Market

- $345,2003 bd3 ba1.7k sqft10360 E Jewell Ave APT 93, Denver, CO 80247Off Market
- $309,6002 bd3 ba1.3k sqft10360 E Jewell Ave APT 94, Denver, CO 80247Off Market
- $384,7002 bd2 ba1.6k sqft10360 E Jewell Ave APT 97, Denver, CO 80247Off Market
- $3,4954 bd4 ba2.5k sqft10360 E Jewell Ave, Denver, CO 80247For Rent
Nearby schools
GreatSchools rating
- 3/10Ponderosa Elementary SchoolGrades: PK-5Distance: 0.6 mi
- 3/10Prairie Middle SchoolGrades: 6-8Distance: 1.5 mi
- 6/10Overland High SchoolGrades: 9-12Distance: 1.3 mi
Schools provided by the listing agent
- Elementary: Ponderosa
- Middle: Prairie
- High: Overland
- District: Cherry Creek 5
Source: REcolorado as distributed by MLS GRID. This data may not be complete. We recommend contacting the local school district to confirm school assignments for this home.
Get a cash offer in 3 minutes
Find out how much your home could sell for in as little as 3 minutes with a no-obligation cash offer.
Estimated market value
$397,000
Get a cash offer in 3 minutes
Find out how much your home could sell for in as little as 3 minutes with a no-obligation cash offer.
Estimated market value
$397,000
- Colorado
- Arapahoe County
- Aurora
- 80247
- Dayton Triangle
- 10360 E Jewell Avenue Unit 95
Nearby cities
Nearby neighborhoods
Nearby zip codes
Other Aurora Topics
