Truly Turn Key - this home has the sunlight, square footage, and storage you expect from an end unit and the unbeatable location of Flint Hill Manor. Pride of ownership shows with every major system and finish thoughtfully maintained. Enjoy the peaceful back deck with mature, low-maintenance landscaping. Don't miss the convenient fence gate and storage sheds. 3 bedrooms with great closets, 2 full baths and 2 half baths. Oversized laundry room with even more storage and space to fold. The large basement room is the perfect flex space: ready to be a game room, movie cave, or maybe an expansive home gym, the possibilities are endless. 2 reserved parking spots. Recently renovated bathrooms and fresh paint and carpet. Nestled in the heart of Oakton, Flint Hill Manor is a charming, tree-lined community with easy access to Vienna Metro (2.2miles), I-66, Route 123, and acclaimed Fairfax County schools. Minutes to Oakton Shopping Plaza (1.2 miles), Nottoway Park (3 miles), and Oakmont Rec Center (1 mile).
Sold for $630,000
$630,000
10360 Granite Creek Ln, Oakton, VA 22124
3beds
1,712sqft
Townhouse
Built in 1981
2,432 Square Feet Lot
$643,000 Zestimate®
$368/sqft
$3,244 Estimated rent
Home value
$643,000
$604,000 - $688,000
$3,244/mo
Zestimate® history
Owner options
List your home for rent
$3,244/mo
Rent Zestimate®
Find your next renter with Zillow Rental Manager. Plus, with online applications, you can quickly screen prospective tenants – for free.
$3,244/mo
Rent Zestimate®
Refinance and save
$4,260/mo
Est. payment
Refinancing to a lower rate could help reduce your monthly payments and save thousands over the life of the loan.
$4,260/mo
Est. payment
Explore your selling options
Work with a Zillow partner agent
Leverage their expertise and Zillow's premium Showcase listings to get your home seen by more buyers.
Get startedList with your own agent
Get your home in front of millions of buyers by listing it on Zillow.
Learn how to do itSell it yourself
Take full control of how buyers see your home on Zillow by listing For Sale by Owner (FSBO).
List your homeWhat's special
Large basement roomMovie cavePeaceful back deckStorage shedsMature low-maintenance landscapingRecently renovated bathroomsEnd unit
Zillow last checked:
Listing updated:
Listed by:
Nicole Duffey 703-303-2889,
Keller Williams Fairfax Gateway
Bought with:
Kenneth Arthur, 0225211885
Real Broker, LLC
Debbie Wicker, 0225030602
Real Broker, LLC
Source: Bright MLS,MLS#: VAFX2274072
Facts & features
Interior
Bedrooms & bathrooms
- Bedrooms: 3
- Bathrooms: 4
- Full bathrooms: 2
- 1/2 bathrooms: 2
- Main level bathrooms: 1
Rooms
- Room types: Living Room, Primary Bedroom, Bedroom 2, Bedroom 3, Kitchen, Game Room
Primary bedroom
- Features: Flooring - Carpet
- Level: Upper
- Area: 160 Square Feet
- Dimensions: 16 X 10
Bedroom 2
- Features: Flooring - Carpet
- Level: Upper
- Area: 110 Square Feet
- Dimensions: 11 X 10
Bedroom 3
- Features: Flooring - Carpet
- Level: Upper
- Area: 99 Square Feet
- Dimensions: 11 X 9
Game room
- Features: Flooring - Carpet
- Level: Lower
- Area: 285 Square Feet
- Dimensions: 19 X 15
Kitchen
- Features: Flooring - Vinyl
- Level: Main
- Area: 180 Square Feet
- Dimensions: 15 X 12
Living room
- Features: Flooring - Carpet, Fireplace - Wood Burning
- Level: Main
- Area: 288 Square Feet
- Dimensions: 18 X 16
Heating
- Heat Pump, Electric
Cooling
- Heat Pump, Electric
Appliances
- Included: Dishwasher, Disposal, Dryer, Exhaust Fan, Oven/Range - Electric, Range Hood, Refrigerator, Washer, Electric Water Heater
Features
- Kitchen - Table Space, Combination Dining/Living, Primary Bath(s), Floor Plan - Traditional
- Doors: Atrium, Sliding Glass
- Windows: Screens, Window Treatments
- Basement: Full
- Number of fireplaces: 1
- Fireplace features: Mantel(s), Screen
Interior area
- Total structure area: 1,920
- Total interior livable area: 1,712 sqft
- Finished area above ground: 1,280
- Finished area below ground: 432
Property
Parking
- Parking features: None
Accessibility
- Accessibility features: None
Features
- Levels: Three
- Stories: 3
- Patio & porch: Deck
- Pool features: None
- Fencing: Back Yard
Lot
- Size: 2,432 Square Feet
Details
- Additional structures: Above Grade, Below Grade
- Parcel number: 0474 19 0047
- Zoning: 220
- Special conditions: Standard
Construction
Type & style
- Home type: Townhouse
- Architectural style: Colonial
- Property subtype: Townhouse
Materials
- Aluminum Siding
- Foundation: Slab
- Roof: Fiberglass
Condition
- New construction: No
- Year built: 1981
Details
- Builder model: COVINGTON
Utilities & green energy
- Sewer: Public Sewer
- Water: Public
- Utilities for property: Cable Available, Multiple Phone Lines
Community & HOA
Community
- Subdivision: Flint Hill Manor
HOA
- Has HOA: Yes
- Amenities included: Tot Lots/Playground
- Services included: Insurance, Reserve Funds, Road Maintenance, Snow Removal
- HOA fee: $310 quarterly
Location
- Region: Oakton
Financial & listing details
- Price per square foot: $368/sqft
- Tax assessed value: $563,360
- Annual tax amount: $6,512
- Date on market: 10/23/2025
- Listing agreement: Exclusive Right To Sell
- Ownership: Fee Simple
Price history
| Date | Event | Price |
|---|---|---|
| 11/12/2025 | Sold | $630,000+1.8%$368/sqft |
Source:  Bright MLS #VAFX2274072 Report a problem Bright MLS #VAFX2274072 Report a problem | ||
| 10/26/2025 | Pending sale | $619,000$362/sqft |
Source: Bright MLS #VAFX2274072 Report a problem | ||
| 10/23/2025 | Listed for sale | $619,000$362/sqft |
Source: Bright MLS #VAFX2274072 Report a problem | ||
Public tax history
| Year | Property taxes | Tax assessment |
|---|---|---|
| 2025 | $6,512 +4.2% | $563,360 +4.4% |
| 2024 | $6,249 +6.1% | $539,380 +3.3% |
| 2023 | $5,891 +3.1% | $522,010 +4.5% |
| 2022 | $5,714 | $499,690 +7.4% |
| 2021 | -- | $465,260 +3.9% |
| 2020 | $5,298 +5.6% | $447,680 +5.6% |
| 2019 | $5,016 +0.4% | $423,790 +0.4% |
| 2018 | $4,997 +1.9% | $422,200 |
| 2017 | $4,902 +2.7% | $422,200 +2.5% |
| 2016 | $4,774 +7.9% | $412,070 +3.9% |
| 2015 | $4,425 +2.8% | $396,470 +2.6% |
| 2014 | $4,303 | $386,470 +6.2% |
| 2013 | -- | $363,830 +2.8% |
| 2012 | -- | $353,780 |
| 2011 | -- | $353,780 +4.4% |
| 2010 | -- | $338,810 -2.8% |
| 2009 | -- | $348,740 -12.2% |
| 2008 | -- | $397,360 +1.9% |
| 2007 | -- | $390,130 +58.4% |
| 2003 | -- | $246,270 +24.6% |
| 2002 | -- | $197,585 +18.8% |
| 2001 | -- | $166,320 |
Find assessor info on the county website
Neighborhood: 22124
Nearby homes
- $577,2004 bd2 ba1.2k sqft10362 Granite Creek Ln, Oakton, VA 22124Off Market

- $608,4004 bd4 ba1.9k sqft10364 Granite Creek Ln, Oakton, VA 22124Off Market
- $601,1003 bd4 ba1.7k sqft10366 Granite Creek Ln, Oakton, VA 22124Off Market
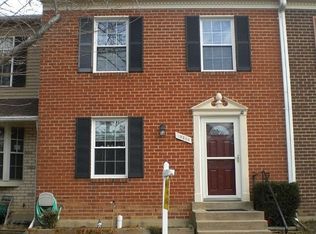
- $601,2003 bd3 ba1.2k sqft10350 Granite Creek Ln, Oakton, VA 22124Off Market
- $574,3003 bd2 ba1.2k sqft10368 Granite Creek Ln, Oakton, VA 22124Off Market
- $603,1003 bd4 ba1.7k sqft10348 Granite Creek Ln, Oakton, VA 22124Off Market
- $566,8003 bd2 ba1.2k sqft10370 Granite Creek Ln, Oakton, VA 22124Off Market
- $634,6003 bd4 ba1.6k sqft10357 Granite Creek Ln, Oakton, VA 22124Off Market
Nearby schools
GreatSchools rating
- 10/10Oakton Elementary SchoolGrades: PK-6Distance: 0.6 mi
- 9/10Thoreau Middle SchoolGrades: 7-8Distance: 3.6 mi
- 9/10Oakton High SchoolGrades: 9-12Distance: 1.3 mi
Schools provided by the listing agent
- Elementary: Oakton
- Middle: Thoreau
- High: Oakton
- District: Fairfax County Public Schools
Source: Bright MLS. This data may not be complete. We recommend contacting the local school district to confirm school assignments for this home.
Get a cash offer in 3 minutes
Find out how much your home could sell for in as little as 3 minutes with a no-obligation cash offer.
Estimated market value
$643,000
Get a cash offer in 3 minutes
Find out how much your home could sell for in as little as 3 minutes with a no-obligation cash offer.
Estimated market value
$643,000
- Virginia
- Fairfax County
- Oakton
- 22124
- 10360 Granite Creek Ln
Nearby cities
Nearby neighborhoods
Nearby zip codes
Other Oakton Topics
