Stunning Country French–style estate filled with exceptional detailing and timeless design. Custom-built with quality craftsmanship, this prime property sits on 11 picturesque acres and includes a beautiful barn, paddock, and saltwater pool — truly a remarkable offering.
The first floor features a formal living and dining room, a wonderful kitchen with abundant counter and cabinet space, a walk-in pantry, and a breakfast bar. The fabulous family room provides the perfect place to entertain or unwind, while the cozy den overlooks a charming courtyard. A sensational first-floor owner’s suite offers a beautiful bath and serene retreat.
The second floor boasts three large bedrooms, three full baths, a convenient laundry room, and an expansive unfinished area (1,150 sq ft) ideal for a second owner’s suite or additional space for work, study, or play. Gorgeous French doors and windows, dual staircases, a terrific mudroom, and amazing curb appeal enhance the home’s character and functionality.
The barn features beautifully finished stalls and a second floor (2,016 sq ft) for endless possibilities for an office, recreation space, or buyer’s preference.
This extraordinary premier property blends elegance, comfort, and versatility — a rare opportunity for country living at its finest. Gutters, downspouts, soffits aluminum cladding recently replaced, heated roof NE, 2 - A/C units new 12/2023, professionally landscaped along with lighting and well with hand pump. I'd like to Welcome you to your home!
Active
$1,550,000
10360 Keller Rd, Clarence, NY 14031
4beds
5,144sqft
Single Family Residence
Built in 2000
11.5 Acres Lot
$-- Zestimate®
$301/sqft
$-- HOA
What's special
Saltwater poolDual staircasesConvenient laundry roomExceptional detailingAmazing curb appealBeautiful barnTimeless design
- 44 days
- 2,180
- 105
Zillow last checked:
Listing updated:
Listed by:
Howard Hanna WNY Inc. 716-634-4200,
Karen Baker Levin 716-830-7264
Source: NYSAMLSs,MLS#: B1691858 Originating MLS: Buffalo
Originating MLS: BuffaloFacts & features
Interior
Bedrooms & bathrooms
- Bedrooms: 4
- Bathrooms: 6
- Full bathrooms: 5
- 1/2 bathrooms: 1
- Main level bathrooms: 3
- Main level bedrooms: 1
Heating
- Gas, Forced Air, Radiant
Cooling
- Central Air
Appliances
- Included: Convection Oven, Dryer, Exhaust Fan, Free-Standing Range, Gas Cooktop, Disposal, Gas Water Heater, Microwave, Oven, Refrigerator, Range Hood, Washer
- Laundry: Upper Level
Features
- Breakfast Bar, Ceiling Fan(s), Cathedral Ceiling(s), Central Vacuum, Den, Separate/Formal Dining Room, Entrance Foyer, Eat-in Kitchen, Separate/Formal Living Room, Granite Counters, Jetted Tub, Kitchen Island, Sliding Glass Door(s), Solid Surface Counters, Walk-In Pantry, Natural Woodwork, Convertible Bedroom, Bath in Primary Bedroom, Main Level Primary, Primary Suite, Workshop
- Flooring: Carpet, Ceramic Tile, Hardwood, Marble, Varies
- Doors: Sliding Doors
- Basement: Full,Partially Finished,Sump Pump
- Number of fireplaces: 2
Interior area
- Total structure area: 5,144
- Total interior livable area: 5,144 sqft
Video & virtual tour
Property
Parking
- Total spaces: 4
- Parking features: Attached, Garage, Garage Door Opener
- Attached garage spaces: 4
Features
- Levels: Two
- Stories: 2
- Patio & porch: Deck, Patio
- Exterior features: Blacktop Driveway, Deck, Fence, Pool, Patio
- Pool features: In Ground
- Fencing: Partial
Lot
- Size: 11.5 Acres
- Dimensions: 144 x 1320
- Features: Agricultural, Rectangular, Rectangular Lot, Wooded
Details
- Additional structures: Barn(s), Outbuilding
- Parcel number: 1432000450000001039122
- Special conditions: Standard
- Other equipment: Generator
- Horses can be raised: Yes
- Horse amenities: Horses Allowed
Construction
Type & style
- Home type: SingleFamily
- Architectural style: Two Story,Transitional
- Property subtype: Single Family Residence
Materials
- Brick, Stone, Stucco, Vinyl Siding, Copper Plumbing
- Foundation: Poured
Condition
- Resale
- Year built: 2000
Utilities & green energy
- Electric: Circuit Breakers
- Sewer: Septic Tank
- Water: Connected, Public
- Utilities for property: High Speed Internet Available, Water Connected
Community & HOA
Community
- Security: Security System Owned
Location
- Region: Clarence
Financial & listing details
- Price per square foot: $301/sqft
- Tax assessed value: $1,225,000
- Annual tax amount: $18,912
- Date on market: 8/13/2026
- Listing terms: Cash,Conventional
Estimated market value
Not available
Estimated sales range
Not available
Not available
Price history
| Date | Event | Price |
|---|---|---|
| 8/13/2026 | Price change | $1,550,000+12.3%$301/sqft |
Source:  NYSAMLSs #B1691858 Report a problem NYSAMLSs #B1691858 Report a problem | ||
| 8/5/2021 | Pending sale | $1,380,000$268/sqft |
Source: NYSAMLSs #B1347444 Report a problem | ||
| 6/28/2021 | Listed for sale | $1,380,000+6.6%$268/sqft |
Source: NYSAMLSs #B1347444 Report a problem | ||
| 5/24/2016 | Listing removed | $1,295,000$252/sqft |
Source: Hunt Real Estate ERA #B482305 Report a problem | ||
| 8/7/2015 | Listed for sale | $1,295,000$252/sqft |
Source: Hunt Real Estate ERA #B482305 Report a problem | ||
Public tax history
| Year | Property taxes | Tax assessment |
|---|---|---|
| 2021 | -- | $1,075,000 +26.5% |
| 2020 | -- | $850,000 |
| 2019 | -- | $850,000 |
| 2018 | -- | $850,000 +9% |
| 2017 | $17,185 +171.2% | $780,000 |
| 2016 | $6,336 | $780,000 |
| 2015 | -- | $780,000 |
| 2014 | -- | $780,000 |
| 2013 | -- | $780,000 |
| 2012 | -- | $780,000 |
| 2011 | -- | $780,000 +7.6% |
| 2010 | -- | $725,000 |
| 2009 | -- | $725,000 +16% |
| 2008 | -- | $625,000 |
| 2007 | -- | $625,000 +5% |
| 2006 | -- | $595,000 +43.4% |
| 2005 | -- | $415,000 +18.6% |
| 2004 | -- | $350,000 |
| 2003 | -- | $350,000 |
| 2002 | -- | $350,000 |
| 2001 | -- | $350,000 +536.4% |
| 2000 | -- | $55,000 |
Find assessor info on the county website
Monthly payment
Climate risks
Neighborhood: 14031
Nearby schools
Schools provided by the listing agent
- District: Clarence
Source: NYSAMLSs. This data may not be complete. We recommend contacting the local school district to confirm school assignments for this home.
Similar homes
- $874,9004 bd6 ba4.3k sqft10290 Clarence Center Rd, Clarence, NY 14031For Sale
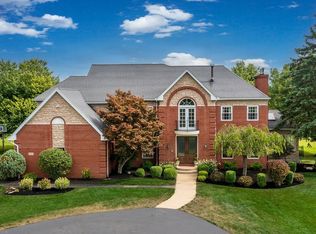
 MLS ID #B1703674, Ryan Connolly, Listing by: Keller Williams Realty WNY. NYSAMLSs
 - $1,799,0005 bd5 ba4k sqft6275 Kraus Rd, Clarence Center, NY 14032For Sale
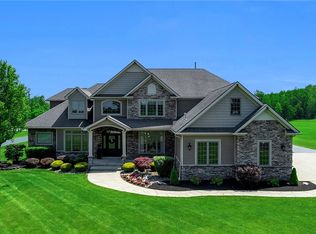 MLS ID #B1692505, Kimberly L Gilbert, Listing by: First Capital Realty. NYSAMLSs
 - $1,500,0004 bd6 ba6.4k sqft14 Stratford Ct, East Amherst, NY 14051For Sale
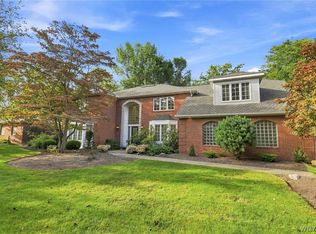 MLS ID #B1714514, Karen Baker Levin, Listing by: Howard Hanna WNY Inc.. NYSAMLSs
 - $899,9004 bd3 ba4.4k sqft4790 Thompson Rd, Clarence, NY 14031For Sale
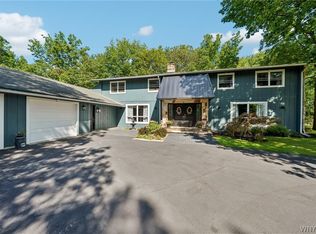 MLS ID #B1713437, Carol A Esposito, Listing by: Howard Hanna WNY Inc.. NYSAMLSs
 - $1,389,9994 bd4 ba4.2k sqft17 Timberline Dr, Elma, NY 14059For SaleMLS ID #B1710854, Joseph M Tomasello, Listing by: WNY Metro Roberts Realty. NYSAMLSs
- $1,599,9004 bd5 ba4k sqft845 Casey Rd, East Amherst, NY 14051New ConstructionMLS ID #B1716903, Andrew J Marlinski, Listing by: Keller Williams Realty WNY. NYSAMLSs
- $2,275,0005 bd7 ba7k sqft5053 Rockledge Dr, Clarence, NY 14031For SaleMLS ID #B1714492, Enas L Latif, Listing by: HUNT Real Estate ERA. NYSAMLSs
- $1,795,0004 bd4 ba4.5k sqft163 Roxbury Park, East Amherst, NY 14051For SaleMLS ID #B1714195, Lori A Adams, Listing by: eXp Realty. NYSAMLSs
- $1,900,0003 bd3 ba3.3k sqft6976 Mystic Ct, Clarence Center, NY 14032For SaleMLS ID #B1709911, Phyllis J Milazzo, Listing by: HUNT Real Estate ERA. NYSAMLSs
- $1,065,0004 bd4 ba3.1k sqft5345 Glenview Dr, Clarence, NY 14031For SaleMLS ID #B1700668, John Santora III, Listing by: Keller Williams Realty WNY. NYSAMLSs
- $1,645,0005 bd8 ba5.4k sqft11411 Stolle Rd, East Aurora, NY 14052For SaleMLS ID #B1709730, Joanne Eckert, Listing by: Howard Hanna WNY Inc.. NYSAMLSs
- $1,324,9005 bd5 ba6.1k sqft9123 Curry Ln, Clarence Center, NY 14032For SaleMLS ID #B1702996, Michelle C Winer, Listing by: HUNT Real Estate ERA. NYSAMLSs
- $875,0005 bd3 ba3.7k sqft5553 Hidden Pines Ct, Williamsville, NY 14221For SaleMLS ID #B1717504, Giavanna Rossi, Listing by: Howard Hanna WNY Inc.. NYSAMLSs
- $1,349,9004 bd4 ba3.6k sqft98 Peppermint Rd, Lancaster, NY 14086New ConstructionNYSAMLSs
- $969,9994 bd3 ba3.4k sqft8817 Stonebriar Dr, Clarence Center, NY 14032For SaleMLS ID #B1709739, Deodata M Cammilleri, Listing by: Howard Hanna WNY Inc.. NYSAMLSs
- $799,9004 bd3 ba2.9k sqft5559 Via Marina, Williamsville, NY 14221For SaleMLS ID #B1716306, Dalton Reynolds, Listing by: Keller Williams Realty WNY. NYSAMLSs
- $850,0004 bd5 ba4.2k sqft6225 Country Walk Ct, Clarence Center, NY 14032For SaleMLS ID #B1695422, Erin E Murphy-Kubiak, Listing by: REMAX North. NYSAMLSs
- $1,448,9004 bd4 ba3.1k sqft5211 Kandefers Trl, Buffalo, NY 14221New ConstructionMLS ID #B1713177, Annette D Pellerin, Listing by: Marrano/Marc Equity Corp. NYSAMLSs
- $899,9004 bd5 ba3.5k sqft6690 Chesley Ct, East Amherst, NY 14051For SaleMLS ID #B1714340, Bryan Price, Listing by: WNY Metro Roberts Realty. NYSAMLSs
- $1,350,0006 bd6 ba6.7k sqft85 Galileo Dr, Williamsville, NY 14221For SaleMLS ID #B1679310, Anesha Kalicharan, Listing by: Howard Hanna WNY Inc.. NYSAMLSs
