Skip main navigation
Sold
  • $590,000

    10360 SW Highland Dr, Tigard, OR 97224

    2beds
    1,242sqft
    Residential, Single Family Residence
    Built in 1974
    4,356 Square Feet Lot
    $593,300 Zestimate®
    $475/sqft
    $2,256 Estimated rent

    Home value

    $593,300

    $564,000 - $623,000

    $2,256/mo

    Zestimate® history
    Loading
    Loading...

    Owner options

    List your home for rent

    $2,256/mo

    Rent Zestimate®

    Find your next renter with Zillow Rental Manager. Plus, with online applications, you can quickly screen prospective tenants – for free.

    Learn more

    $2,256/mo

    Rent Zestimate®

    Refinance and save

    $4,568/mo

    Est. payment

    Refinancing to a lower rate could help reduce your monthly payments and save thousands over the life of the loan.

    See today's rates

    $4,568/mo

    Est. payment

    Explore your selling options

    Work with a Zillow partner agent

    Leverage their expertise and Zillow's premium Showcase listings to get your home seen by more buyers.

    Get started

    List with your own agent

    Get your home in front of millions of buyers by listing it on Zillow.

    Learn how to do it

    Sell it yourself

    Take full control of how buyers see your home on Zillow by listing For Sale by Owner (FSBO).

    List your home

    What's special

    Cozy gas fireplace insertLiving and dining areasWelcoming breakfast nookExpansive entrySpectacular gourmet kitchenBright southern exposureItalian porcelain tile patio
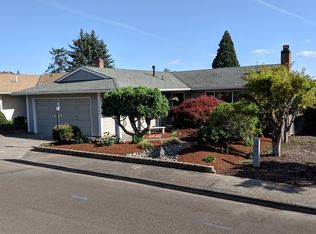
    Details, details, details—the value is in these details! Beautifully transformed from top to bottom, this exceptional 2-bedroom, 2-bath Summerfield home offers 1,242 sq. ft. of stylish, comfortable living with a bright southern exposure and sweeping views of the lush 7th fairway. From the moment you step through the expansive entry, you’ll appreciate the thoughtful craftsmanship and quality updates throughout. The heart of the home is the spectacular gourmet kitchen, completely redesigned with granite countertops, Bosch stainless-steel appliances, and a welcoming breakfast nook. The open great-room floor plan flows effortlessly into the living and dining areas, creating the perfect setting for quiet mornings, lively gatherings, or relaxing evenings beside the cozy gas fireplace insert. Rich hardwood floors, doors, and trim add warmth and timeless elegance, while the Italian porcelain tile patio invites you outside to enjoy your private front-row seat to Summerfield’s emerald-green golf course. Imagine sipping your morning coffee as the day begins or gathering with friends for an evening overlooking the 7th fairway. The transformation continues with a new electrical panel and all-copper wiring, a new gas furnace and hot water heater in 2016, and a spacious double-car garage with abundant storage. And then there is the lifestyle. Nestled in the heart of vibrant 55+ Summerfield, you’re just moments from the clubhouse, outdoor pool, fitness center, tennis and pickleball courts, library, meeting rooms, clubs, and social activities. An optional resident Golf Pass is currently $750 annually, putting year-round golf right outside your door. This isn’t simply a beautifully updated home—it’s an invitation to embrace an active, connected, and carefree Summerfield lifestyle. Come discover why this special golf-course home is truly one to cherish.

    Zillow last checked:

    Listing updated:

    Listed by:

    Ken Miller kcmetc@gmail.com,

    Ken Miller & Associates

    Bought with:

    Michael Cook, 810904132

    Mike Cook Properties, LLC

    Source: RMLS (OR),MLS#: 668769845MLS Logo

    Facts & features

    Interior

    Bedrooms & bathrooms
    • Bedrooms: 2
    • Bathrooms: 2
    • Full bathrooms: 2
    • Main level bathrooms: 2
    Rooms
    • Room types: Entry, Nook, Bedroom 2, Dining Room, Family Room, Kitchen, Living Room, Primary Bedroom
    Primary bedroom
    • Features: Suite, Wallto Wall Carpet
    • Level: Main
    • Area: 195
    • Dimensions: 15 x 13
    Bedroom 2
    • Features: Closet Organizer, Wallto Wall Carpet
    • Level: Main
    • Area: 132
    • Dimensions: 12 x 11
    Dining room
    • Features: Hardwood Floors, Patio
    • Level: Main
    • Area: 128
    • Dimensions: 16 x 8
    Kitchen
    • Features: Gourmet Kitchen, Granite
    • Level: Main
    • Area: 120
    • Width: 8
    Living room
    • Features: Fireplace, Patio
    • Level: Main
    • Area: 224
    • Dimensions: 16 x 14
    Heating
    • Forced Air, Fireplace(s)
    Cooling
    • Central Air
    Appliances
    • Included: Dishwasher, Disposal, Free-Standing Range, Free-Standing Refrigerator, Plumbed For Ice Maker, Electric Water Heater
    • Laundry: Laundry Room
    Features
    • Granite, High Speed Internet, Closet Organizer, Gourmet Kitchen, Suite, Pantry
    • Flooring: Hardwood, Wall to Wall Carpet
    • Windows: Double Pane Windows, Vinyl Frames
    • Basement: Crawl Space
    • Number of fireplaces: 1
    • Fireplace features: Gas
    Interior area
    • Total structure area: 1,242
    • Total interior livable area: 1,242 sqft

    Property

    Parking
    • Total spaces: 2
    • Parking features: Driveway, Garage Door Opener, Attached
    • Attached garage spaces: 2
    • Has uncovered spaces: Yes
    Accessibility
    • Accessibility features: Minimal Steps, One Level, Walkin Shower, Accessibility
    Features
    • Levels: One
    • Stories: 1
    • Patio & porch: Covered Patio, Patio
    • Has view: Yes
    • View description: Golf Course, Territorial
    Lot
    • Size: 4,356 Square Feet
    • Features: Golf Course, Level, SqFt 3000 to 4999
    Details
    • Parcel number: R506410

    Construction

    Type & style
    • Home type: SingleFamily
    • Architectural style: Ranch
    • Property subtype: Residential, Single Family Residence
    Materials
    • Wood Siding
    • Foundation: Concrete Perimeter
    • Roof: Composition
    Condition
    • Updated/Remodeled
    • New construction: No
    • Year built: 1974

    Utilities & green energy

    • Gas: Gas
    • Sewer: Public Sewer
    • Water: Public
    • Utilities for property: Cable Connected

    Community & HOA

    Community
    • Senior community: Yes
    • Subdivision: Summerfield
    HOA
    • Has HOA: Yes
    • Amenities included: Library, Meeting Room, Party Room, Pool, Tennis Court, Weight Room
    • HOA fee: $775 annually
    Location
    • Region: Tigard

    Financial & listing details

    • Price per square foot: $475/sqft
    • Tax assessed value: $606,260
    • Annual tax amount: $6,687
    • Date on market: 9/18/2026
    • Cumulative days on market: 3 days
    • Listing terms: Cash,Conventional
    • Road surface type: Paved

    Price history

    DateEventPrice
    10/15/2026Sold$590,000$475/sqft
    Source: RMLS (OR) #668769845 Report a problem
    9/21/2026Pending sale$590,000$475/sqft
    Source: RMLS (OR) #668769845 Report a problem
    9/19/2026Listed for sale$590,000+41.3%$475/sqft
    Source: RMLS (OR) #668769845 Report a problem
    3/31/2016Sold$417,500-0.6%$336/sqft
    Source: RMLS (OR) #16285107 Report a problem
    2/26/2016Pending sale$419,900$338/sqft
    Source: Ken Miller & Associates #16285107 Report a problem
    2/24/2016Listed for sale$419,900$338/sqft
    Source: Ken Miller & Associates #16285107 Report a problem
    2/19/2016Pending sale$419,900$338/sqft
    Source: Ken Miller & Associates #16285107 Report a problem
    2/16/2016Listed for sale$419,900+35.5%$338/sqft
    Source: Ken Miller & Associates #16285107 Report a problem
    1/8/2010Sold$310,000-6%$250/sqft
    Source: Public Record Report a problem
    11/2/2009Listed for sale$329,900-13%$266/sqft
    Source: Ken Miller & Associates #9083303 Report a problem
    7/11/2009Listing removed$379,000$305/sqft
    Source: Tom DeVilliers , PC #9046940 Report a problem
    6/23/2009Listed for sale$379,000+26.5%$305/sqft
    Source: Tom DeVilliers , PC #9046940 Report a problem
    5/25/2007Sold$299,500$241/sqft
    Source: Public Record Report a problem

    Public tax history

    YearProperty taxesTax assessment
    2025$6,687 +9.6%$357,740 +3%
    2024$6,099 +2.8%$347,330 +3%
    2023$5,936 +3%$337,220 +3%
    2022$5,765 +2.6%$327,400
    2021$5,621 +3.1%--
    2020$5,452 +4.5%$308,620 +3%
    2019$5,216 +4.2%$299,640
    2018$5,004 $299,640 +6.1%
    2017$5,004 +8.6%$282,450 +3%
    2016$4,606 $274,230 +3%
    2015$4,606 +4.5%$266,250 +3%
    2014$4,407 +13.6%$258,500 +3%
    2013$3,880 +5.2%$250,980 +3.7%
    2012$3,686 -13.8%$241,970 -14.8%
    2011$4,274 +14.1%$284,010 +3.1%
    2010$3,746 +7.2%$275,460 -2%
    2009$3,495 +4.5%$281,160 -9.1%
    2008$3,346 +2.7%$309,450 -1.6%
    2007$3,257 +7.7%$314,500 +10.4%
    2006$3,024 +3.7%$284,790 +33.3%
    2005$2,917 +4.2%$213,660 +5.6%
    2004$2,801 +2.2%$202,400 +2.8%
    2003$2,740 +2%$196,870 +4.6%
    2002$2,687 +10.4%$188,230 +3.7%
    2001$2,434 +2.7%$181,570 -8.2%
    2000$2,371 $197,720
    Find assessor info on the county website

    Neighborhood: Southview

    Nearby schools

    GreatSchools rating
    Schools provided by the listing agent
    • Elementary: Templeton
    • Middle: Twality
    • High: Tigard

    Source: RMLS (OR). This data may not be complete. We recommend contacting the local school district to confirm school assignments for this home.

    Get a cash offer in 3 minutes
    Find out how much your home could sell for in as little as 3 minutes with a no-obligation cash offer.
    Estimated market value
    $593,300
    Get a cash offer in 3 minutes
    Find out how much your home could sell for in as little as 3 minutes with a no-obligation cash offer.
    Estimated market value
    $593,300