Experiencе саsual elеganсe in Silverado Rаnch! Τhis unique 4 bedroom exudes sophistication and offers the versatility of a downstairs bedroom & full bath! Premium plank vinyl flooring and sumptuous diamond patterned carpet complement a soothing modern paint palette. In the kitchen slabs of slabs of crisp white quartz sit atop two-tone cabinets highlighted by subtle tile backsplash, new stainless steel appliances and sleek black hardware. Outside, the tree shaded patio complements the perpetually green synthetic grass in a tranquil outdoor living space. Located in a gated Lamplight community with great amenities including a large pool area. Don't forget to check out our 3D tour, and schedule your private tour today!
Active under contract
$425,000
10361 Adams Chase St, Las Vegas, NV 89183
4beds
1,735sqft
Single Family Residence
Built in 2001
2,613 Square Feet Lot
$-- Zestimate®
$245/sqft
$100/mo HOA
What's special
Soothing modern paint paletteSleek black hardwareTree shaded patioPerpetually green synthetic grassTranquil outdoor living spaceNew stainless steel appliancesTwo-tone cabinets
- 36 days
- 829
- 68
Likely to sell faster than
Zillow last checked:
Listing updated:
Listed by:
Noah Bates BS.0145494 702-550-9619,
Rustic Properties
Source: LVR,MLS#: 2806207 Originating MLS: Greater Las Vegas Association of Realtors Inc
Originating MLS: Greater Las Vegas Association of Realtors IncFacts & features
Interior
Bedrooms & bathrooms
- Bedrooms: 4
- Bathrooms: 3
- Full bathrooms: 3
Primary bedroom
- Description: Upstairs,Walk-In Closet(s)
- Dimensions: 17x12
Bedroom 2
- Description: Upstairs,Walk-In Closet(s)
- Dimensions: 12x12
Bedroom 3
- Description: Upstairs,Walk-In Closet(s)
- Dimensions: 12x12
Bedroom 4
- Description: Closet,Downstairs
- Dimensions: 11x11
Dining room
- Description: Dining Area
- Dimensions: 10x9
Kitchen
- Description: Breakfast Bar/Counter,Pantry
Living room
- Description: Vaulted Ceiling
- Dimensions: 17x12
Heating
- Central, Gas
Cooling
- Central Air, Electric
Appliances
- Included: Built-In Electric Oven, Dishwasher, Disposal, Gas Range, Microwave
- Laundry: Gas Dryer Hookup, Main Level, Laundry Room
Features
- BathroomonMainLevel, Bedroom on Main Level, Ceiling Fan(s), Full Bath on Main Level, Window Treatments
- Flooring: Carpet, Ceramic Tile
- Windows: Blinds, Double Pane Windows, Low-Emissivity Windows
- Has fireplace: No
Interior area
- Total structure area: 1,735
- Total interior livable area: 1,735 sqft
Property
Parking
- Total spaces: 2
- Parking features: Attached, Garage, Garage Door Opener, Inside Entrance, Private, Guest
- Attached garage spaces: 2
Features
- Stories: 2
- Patio & porch: Porch
- Exterior features: Porch, Private Yard, Sprinkler/Irrigation
- Pool features: Association, Community
- Fencing: Block,Back Yard
Lot
- Size: 2,613 Square Feet
- Features: Drip Irrigation/Bubblers, < 1/4 Acre
Details
- Parcel number: 17726411003
- Zoning description: Single Family
- Horse amenities: None
Construction
Type & style
- Home type: SingleFamily
- Architectural style: Two Story
- Property subtype: Single Family Residence
Materials
- Roof: Tile
Condition
- Resale
- Year built: 2001
Utilities & green energy
- Electric: Photovoltaics None
- Sewer: Public Sewer
- Water: Public
- Utilities for property: Underground Utilities
Green energy
- Energy efficient items: Windows
Community & HOA
Community
- Features: Pool
- Subdivision: Lamplight Square
HOA
- Has HOA: Yes
- Amenities included: Clubhouse, Gated, Pool
- Services included: Association Management
- HOA fee: $100 monthly
- HOA name: Lamplight Square
- HOA phone: 702-736-9450
Location
- Region: Las Vegas
Financial & listing details
- Price per square foot: $245/sqft
- Tax assessed value: $293,486
- Annual tax amount: $1,646
- Date on market: 8/4/2026
- Listing agreement: Exclusive Right To Sell
- Listing terms: Cash,Conventional,FHA,VA Loan
Estimated market value
Not available
Estimated sales range
Not available
Not available
Price history
| Date | Event | Price |
|---|---|---|
| 8/24/2026 | Contingent | $425,000$245/sqft |
Source:  LVR #2806207 Report a problem LVR #2806207 Report a problem | ||
| 8/4/2026 | Listed for sale | $425,000+58.3%$245/sqft |
Source: LVR #2806207 Report a problem | ||
| 3/26/2026 | Sold | $268,500-32.7%$155/sqft |
Source: LVR #2734773 Report a problem | ||
| 3/7/2026 | Pending sale | $399,000$230/sqft |
Source: LVR #2734773 Report a problem | ||
| 3/5/2026 | Listed for sale | $399,000$230/sqft |
Source: LVR #2734773 Report a problem | ||
| 12/23/2025 | Listing removed | $399,000$230/sqft |
Source: LVR #2734773 Report a problem | ||
| 11/13/2025 | Listed for sale | $399,000-0.2%$230/sqft |
Source: LVR #2734773 Report a problem | ||
| 3/22/2023 | Listing removed | -- |
Source: LVR #2479240 Report a problem | ||
| 3/9/2023 | Listed for sale | $399,999+207.9%$231/sqft |
Source: LVR #2479240 Report a problem | ||
| 9/30/2011 | Sold | $129,900-52.8%$75/sqft |
Source: Public Record Report a problem | ||
| 8/14/2007 | Sold | $275,000+70.4%$159/sqft |
Source: Public Record Report a problem | ||
| 10/1/2001 | Sold | $161,402$93/sqft |
Source: Public Record Report a problem | ||
Public tax history
| Year | Property taxes | Tax assessment |
|---|---|---|
| 2026 | $1,649 +3% | $102,720 -1% |
| 2025 | $1,601 +3% | $103,745 +11.1% |
| 2024 | $1,555 +3% | $93,401 +12.3% |
| 2023 | $1,509 +3% | $83,158 +5.3% |
| 2022 | $1,466 +3% | $78,944 +1.1% |
| 2021 | $1,422 +3% | $78,111 +3.9% |
| 2020 | $1,380 +3% | $75,199 +12.3% |
| 2019 | $1,340 -11.9% | $66,965 |
| 2018 | $1,520 | $66,965 +0.9% |
| 2017 | $1,520 | $66,354 +7.8% |
| 2016 | $1,520 +0.2% | $61,531 +43.6% |
| 2015 | $1,517 +23.6% | $42,846 +6% |
| 2014 | $1,228 | $40,412 |
| 2013 | -- | $40,412 -3.6% |
| 2012 | -- | $41,909 -6.8% |
| 2011 | -- | $44,981 -5.7% |
| 2010 | -- | $47,716 -24.1% |
| 2009 | -- | $62,835 |
| 2008 | -- | $62,835 -41.3% |
| 2007 | -- | $106,987 +3.9% |
| 2006 | -- | $102,974 +43.1% |
| 2005 | -- | $71,971 +23.6% |
| 2004 | -- | $58,209 +3.4% |
| 2003 | -- | $56,273 +14.3% |
| 2002 | -- | $49,230 |
Find assessor info on the county website
Monthly payment
Est. payment
Payment breakdown
Explore the cost of this home by adjusting the details. Changes won't be saved.Climate risks
Neighborhood: Paradise
Nearby schools
Schools provided by the listing agent
- Elementary: Barber, Shirley A,Barber, Shirley A
- Middle: Silvestri
- High: Liberty
Source: LVR. This data may not be complete. We recommend contacting the local school district to confirm school assignments for this home.
- $377,5003 bd2 ba1.5k sqft10355 Adams Chase St, Las Vegas, NV 89183Off Market
- $398,3004 bd3 ba1.7k sqft10343 Adams Chase St, Las Vegas, NV 89183Off Market
- $386,5003 bd3 ba1.5k sqft10367 Adams Chase St, Las Vegas, NV 89183Off Market
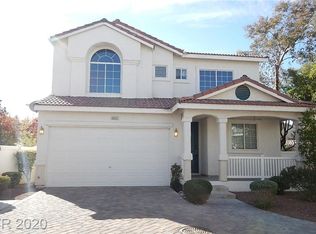
- $306,0003 bd2 ba1.5k sqft10367 Adams Chase St #0, Las Vegas, NV 89183Off Market
Similar homes
- $425,0004 bd3 ba1.7k sqft10280 Cherry Brook St, Las Vegas, NV 89183For Sale
 MLS ID #2807662, David Garcia, Mainstay Brokerage LLC. LVR
 - $519,0003 bd3 ba1.8k sqft332 Jolly January Ave, Las Vegas, NV 89183For Sale
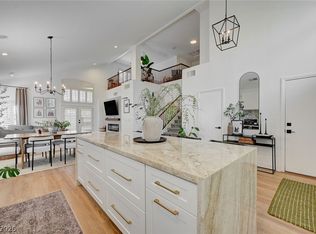 MLS ID #2810539, Veronika Norris, Evolve Realty. LVR
 - $449,9003 bd3 ba1.5k sqft1031 Placerville St, Las Vegas, NV 89119For Sale
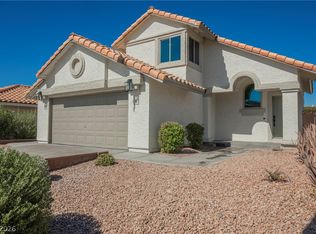 MLS ID #2813211, Zuid Lucevic, Wedgewood Homes Realty, LLC. LVR
 - $400,0003 bd3 ba1.3k sqft145 Coronation Ave, Las Vegas, NV 89123For Sale
 MLS ID #2793644, Richard J. Brenkus, Keller Williams MarketPlace. LVR
