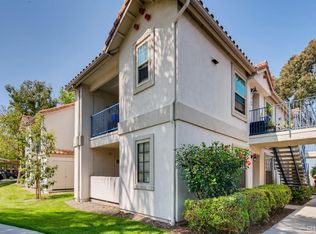
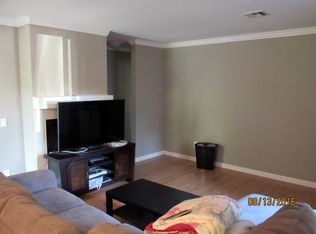
Remodeled 2 bed / 2 bath condo that is completely upgraded, light and bright!! This Terra Vista gem is in the heart of Rancho Peñasquitos and the excellent Poway Unified school district. ** This gorgeous home has upgrades GALORE - new paint, carpet, 4 corner recessed dimmable lighting in the living room and bedrooms. New lighting in the kitchen, dining room and bathrooms, new window treatments, completely upgraded bathrooms with new vanity's, mirrors, toilets, tile flooring and shower enclosures. Two primary bedrooms and two nicely upgraded bathrooms. The living room features a newly tiled fireplace with mantel and a sliding door to its outdoor balcony where you’ll see a beautiful mountain view and have an extra storage closet. The kitchen boasts a gas range, Stainless Steel appliances and marble countertops. Full size indoor laundry room plus plenty of storage and closet space. This unit offers an assigned covered parking space and an additional open space. The community includes a community pool, spa, laundry room, exercise room w/ shower, bathroom and sauna. Water and trash are also included. All this plus easy access to parks, schools, shopping, groceries and easy to access 56 & 15 freeways.
Sold for $600,000
Listed by: Real Broker • Billie Bourgeois • Contact: 858-864-8508
Bought with: Real Broker
$600,000
10361 Azuaga St Unit 192, San Diego, CA 92129
2beds
881sqft
Condominium
Built in 1991
-- sqft lot
$597,300 Zestimate®
$681/sqft
$2,750 Estimated rent
Home value
$597,300
$544,000 - $651,000
$2,750/mo
Zestimate® history
Owner options
List your home for rent
$2,750/mo
Rent Zestimate®
Find your next renter with Zillow Rental Manager. Plus, with online applications, you can quickly screen prospective tenants – for free.
$2,750/mo
Rent Zestimate®
Refinance and save
$4,288/mo
Est. payment
Refinancing to a lower rate could help reduce your monthly payments and save thousands over the life of the loan.
$4,288/mo
Est. payment
Explore your selling options
Work with a Zillow partner agent
Leverage their expertise and Zillow's premium Showcase listings to get your home seen by more buyers.
Get startedList with your own agent
Get your home in front of millions of buyers by listing it on Zillow.
Learn how to do itSell it yourself
Take full control of how buyers see your home on Zillow by listing For Sale by Owner (FSBO).
List your homeWhat's special
Inviting fireplaceMarble countertopsOpen floor planStainless steel appliancesUpgraded bathroomsGas rangeIndoor laundry room
Zillow last checked:
Listing updated:
Listed by:
Billie Bourgeois DRE #01703336 858-864-8508,
Real Broker,
Brittany Payne DRE #02070728 858-337-7208,
Real Broker
Bought with:
Shola Walker, DRE #01885452
Real Broker
Source: CRMLS,MLS#: NDP2409830 Originating MLS: California Regional MLS (North San Diego County & Pacific Southwest AORs)
Originating MLS: California Regional MLS (North San Diego County & Pacific Southwest AORs)Facts & features
Interior
Bedrooms & bathrooms
- Bedrooms: 2
- Bathrooms: 2
- Full bathrooms: 2
Rooms
- Room types: Primary Bedroom, Dining Room
Primary bedroom
- Features: Multiple Primary Suites
Heating
- Forced Air, Natural Gas
Cooling
- Central Air
Appliances
- Included: Dishwasher, Disposal, Gas Range, Microwave, Refrigerator
- Laundry: Inside, Laundry Closet
Features
- Balcony, Separate/Formal Dining Room, Recessed Lighting, Multiple Primary Suites
- Flooring: Carpet, Tile
- Doors: Mirrored Closet Door(s)
- Has fireplace: Yes
- Fireplace features: Gas
- Common walls with other units/homes: 2+ Common Walls
Interior area
- Total interior livable area: 881 sqft
Property
Parking
- Total spaces: 2
- Parking features: Assigned, Carport
- Carport spaces: 1
- Uncovered spaces: 1
Features
- Levels: One
- Stories: 1
- Entry location: Second Floor
- Patio & porch: Patio
- Exterior features: Rain Gutters
- Pool features: Community, Association
- Has spa: Yes
- Spa features: Heated, In Ground
- Has view: Yes
- View description: Mountain(s)
- Park: Terra Vista
Lot
- Size: 2.28 Acres
- Features: 0-1 Unit/Acre
Details
- Parcel number: 3155720832
- Zoning: R-1
- Special conditions: Standard
Construction
Type & style
- Home type: Condo
- Architectural style: Spanish
- Property subtype: Condominium
- Attached to another structure: Yes
Materials
- Stucco
- Roof: Spanish Tile
Condition
- Updated/Remodeled
- Year built: 1991
Utilities & green energy
- Utilities for property: Electricity Available
Community & HOA
Community
- Features: Curbs, Gutter(s), Mountainous, Street Lights, Suburban, Sidewalks, Pool
HOA
- Has HOA: Yes
- Amenities included: Fitness Center, Maintenance Grounds, Other, Pool, Sauna, Spa/Hot Tub, Security, Trash, Water
- HOA fee: $410 monthly
- HOA name: Terra Vista Community Assoc
- HOA phone: 760-918-8040
Location
- Region: San Diego
Financial & listing details
- Price per square foot: $681/sqft
- Tax assessed value: $425,176
- Annual tax amount: $4,492
- Date on market: 11/7/2024
- Listing terms: Cash,Conventional
Price history
| Date | Event | Price |
|---|---|---|
| 2/13/2025 | Sold | $600,000$681/sqft |
Source:  CRMLS #NDP2409830 Report a problem CRMLS #NDP2409830 Report a problem | ||
| 2/5/2025 | Pending sale | $600,000$681/sqft |
Source: CRMLS #NDP2409830 Report a problem | ||
| 2/1/2025 | Listed for sale | $600,000$681/sqft |
Source: CRMLS #NDP2409830 Report a problem | ||
| 1/10/2025 | Pending sale | $600,000$681/sqft |
Source: CRMLS #NDP2409830 Report a problem | ||
| 12/11/2024 | Price change | $600,000-1.5%$681/sqft |
Source: CRMLS #NDP2409830 Report a problem | ||
| 11/7/2024 | Listed for sale | $609,000+55%$691/sqft |
Source: CRMLS #NDP2409830 Report a problem | ||
| 10/1/2020 | Sold | $393,000-1.5%$446/sqft |
Source:  CRMLS #200037904 Report a problem CRMLS #200037904 Report a problem | ||
| 8/17/2020 | Pending sale | $399,000$453/sqft |
Source: Windermere Homes & Estates #200037904 Report a problem | ||
| 8/14/2020 | Price change | $399,000-1.5%$453/sqft |
Source: Windermere Homes & Estates #200037904 Report a problem | ||
| 8/7/2020 | Listed for sale | $405,000+97.6%$460/sqft |
Source: Windermere Homes & Estates #200037904 Report a problem | ||
| 5/30/2008 | Sold | $205,000+4.2%$233/sqft |
Source: Public Record Report a problem | ||
| 3/24/2008 | Sold | $196,800-43.8%$223/sqft |
Source: Public Record Report a problem | ||
| 6/30/2004 | Sold | $350,000+54.5%$397/sqft |
Source: Public Record Report a problem | ||
| 8/28/2002 | Sold | $226,500$257/sqft |
Source: Public Record Report a problem | ||
Public tax history
| Year | Property taxes | Tax assessment |
|---|---|---|
| 2025 | $4,492 +2.1% | $425,176 +2% |
| 2024 | $4,399 +2.2% | $416,840 +2% |
| 2023 | $4,303 +1.6% | $408,667 +2% |
| 2022 | $4,237 +0.1% | $400,655 +2% |
| 2021 | $4,232 +63.2% | $392,800 +59.5% |
| 2020 | $2,594 +4.5% | $246,205 +2% |
| 2019 | $2,483 +1.1% | $241,379 +2% |
| 2018 | $2,456 +2.1% | $236,647 +2% |
| 2017 | $2,405 +2.1% | $232,008 +2% |
| 2016 | $2,355 -1.6% | $227,459 +1.5% |
| 2015 | $2,392 +2.4% | $224,044 +2% |
| 2014 | $2,336 | $219,657 +27.7% |
| 2013 | -- | $172,000 |
| 2012 | -- | $172,000 -10.9% |
| 2011 | -- | $193,000 |
| 2010 | -- | $193,000 -5.9% |
| 2009 | -- | $205,000 -45.9% |
| 2008 | -- | $378,850 +2% |
| 2007 | -- | $371,422 +2% |
| 2006 | -- | $364,140 +2% |
| 2005 | -- | $357,000 +54.7% |
| 2004 | -- | $230,728 +1.9% |
| 2003 | -- | $226,500 +101.2% |
| 2002 | -- | $112,559 +2% |
| 2001 | -- | $110,352 |
Find assessor info on the county website
Neighborhood: Rancho Penasquitos
Nearby homes
- $529,7002 bd2 ba881 sqft10367 Azuaga St UNIT 161, San Diego, CA 92129Off Market
- $591,3002 bd2 ba881 sqft10367 Azuaga St UNIT 163, San Diego, CA 92129Off Market
- $535,1002 bd2 ba881 sqft10367 Azuaga St UNIT 164, San Diego, CA 92129Off Market

- $544,0002 bd2 ba881 sqft10367 Azuaga St UNIT 165, San Diego, CA 92129Off Market

- $527,1002 bd2 ba881 sqft10367 Azuaga St UNIT 167, San Diego, CA 92129Off Market
- $557,5002 bd2 ba881 sqft10367 Azuaga St UNIT 168, San Diego, CA 92129Off Market
- $541,6002 bd2 ba881 sqft10365 Azuaga St UNIT 169, San Diego, CA 92129Off Market
- $518,7002 bd2 ba881 sqft10365 Azuaga St UNIT 170, San Diego, CA 92129Off Market
Nearby schools
GreatSchools rating
- 8/10Los Penasquitos Elementary SchoolGrades: K-5Distance: 0.6 mi
- 7/10Black Mountain Middle SchoolGrades: 6-8Distance: 1.6 mi
- 10/10Mt. Carmel High SchoolGrades: 9-12Distance: 1.3 mi
Get a cash offer in 3 minutes
Find out how much your home could sell for in as little as 3 minutes with a no-obligation cash offer.
Estimated market value
$597,300
Get a cash offer in 3 minutes
Find out how much your home could sell for in as little as 3 minutes with a no-obligation cash offer.
Estimated market value
$597,300
- California
- San Diego County
- San Diego
- 92129
- Rancho Penasquitos
- 10361 Azuaga St Unit 192
Nearby cities
Nearby neighborhoods
Nearby zip codes
Other San Diego Topics
