Stunning lakefront living at its finest! This waterfront home offers panoramic views of beautiful Lake Providence with brand new carpet throughout the second floor (10.2025), brand new heat pump HVAC system (07.2025), and new roof installed in 2023. The residence is filled with natural light featuring 3 spacious bedrooms, 2.5 baths, plus an office room. The modern kitchen is boasting an island with seating, Samsung appliances with top of the line refrigerator, ample storage, and a bright breakfast nook. Upstairs, the tranquil primary suite offers a private retreat complete with terrace access boasting the stunning lake view, dual sinks, a soaking tub, a separate shower, and a generous walk-in closet. As an added bonus, you get a close-up view of Lake Providence's annual 4th of July firework shows in the comfort of your very own screened-in terrace. Spacious family room upstairs and a conveniently placed laundry area equipped with Samsung washer and dryer. Enjoy your backyard paradise with a screened-in patio, sweeping lake views, and no more spending your weekends mowing the backyard with built-in robotic lawn mower! School, Aldi, Sprouts, and Kroger (coming soon) all within walking distance. Minutes to Costco, HEB, Walmart, and just about 10 miles to the new Universal Kids resort in Frisco. Experience the lakefront resort living lifestyle you’ve been dreaming of at Lake Providence! 3D tour available online.
Sold
Price Unknown
10361 Cedar Lake Dr, Aubrey, TX 76227
3beds
2,728sqft
Single Family Residence
Built in 2013
6,011 Square Feet Lot
$393,100 Zestimate®
$--/sqft
$2,547 Estimated rent
Home value
$393,100
$370,000 - $417,000
$2,547/mo
Zestimate® history
Owner options
List your home for rent
$2,547/mo
Rent Zestimate®
Find your next renter with Zillow Rental Manager. Plus, with online applications, you can quickly screen prospective tenants – for free.
$2,547/mo
Rent Zestimate®
Refinance and save
$461/mo
Est. payment
Refinancing to a lower rate could help reduce your monthly payments and save thousands over the life of the loan.
$461/mo
Est. payment
Explore your selling options
Work with a Zillow partner agent
Leverage their expertise and Zillow's premium Showcase listings to get your home seen by more buyers.
Get startedList with your own agent
Get your home in front of millions of buyers by listing it on Zillow.
Learn how to do itSell it yourself
Take full control of how buyers see your home on Zillow by listing For Sale by Owner (FSBO).
List your homeWhat's special
Waterfront homePrivate retreatBackyard paradiseFilled with natural lightBright breakfast nookSpacious family roomSpacious bedrooms
Zillow last checked:
Listing updated:
Listed by:
Karen Nesbit 0441227 817-783-4605,
Redfin Corporation 817-783-4605
Bought with:
Patrick Kocher
Keller Williams Realty-FM
Source: NTREIS,MLS#: 21095193
Facts & features
Interior
Bedrooms & bathrooms
- Bedrooms: 3
- Bathrooms: 3
- Full bathrooms: 2
- 1/2 bathrooms: 1
Primary bedroom
- Features: En Suite Bathroom, Sitting Area in Primary, Walk-In Closet(s)
- Level: Second
- Dimensions: 19 x 23
Bedroom
- Level: Second
- Dimensions: 14 x 11
Bedroom
- Level: Second
- Dimensions: 11 x 15
Primary bathroom
- Features: Built-in Features, Dual Sinks, En Suite Bathroom, Garden Tub/Roman Tub, Linen Closet, Separate Shower
- Level: Second
- Dimensions: 13 x 13
Dining room
- Level: First
- Dimensions: 13 x 22
Family room
- Level: Second
- Dimensions: 18 x 12
Other
- Level: Second
- Dimensions: 8 x 5
Half bath
- Level: First
- Dimensions: 5 x 6
Kitchen
- Level: First
- Dimensions: 11 x 18
Laundry
- Level: Second
- Dimensions: 7 x 6
Living room
- Level: First
- Dimensions: 19 x 16
Office
- Level: First
- Dimensions: 11 x 12
Heating
- Central, Heat Pump
Cooling
- Central Air, Heat Pump
Appliances
- Included: Dishwasher, Electric Range, Disposal, Vented Exhaust Fan
Features
- High Speed Internet, Kitchen Island, Open Floorplan, Walk-In Closet(s)
- Flooring: Carpet, Laminate, Tile
- Has basement: No
- Number of fireplaces: 1
- Fireplace features: Wood Burning
Interior area
- Total interior livable area: 2,728 sqft
Property
Parking
- Total spaces: 2
- Parking features: Door-Multi, Garage Faces Front, Garage, Garage Door Opener
- Attached garage spaces: 2
Features
- Levels: Two
- Stories: 2
- Pool features: None
- On waterfront: Yes
- Waterfront features: Lake Front
Lot
- Size: 6,011 Square Feet
Details
- Parcel number: R246610
Construction
Type & style
- Home type: SingleFamily
- Architectural style: Detached
- Property subtype: Single Family Residence
Materials
- Foundation: Slab
- Roof: Composition
Condition
- Year built: 2013
Utilities & green energy
- Sewer: Public Sewer
- Water: Public
- Utilities for property: Electricity Available, Sewer Available, Water Available
Community & HOA
Community
- Security: Carbon Monoxide Detector(s), Fire Alarm, Smoke Detector(s)
- Subdivision: Providence Ph 2
HOA
- Has HOA: Yes
- Services included: All Facilities, Association Management
- HOA fee: $461 semi-annually
- HOA name: GrandManors/RealManage Elevated Onsite
- HOA phone: 000-000-0000
Location
- Region: Aubrey
Financial & listing details
- Tax assessed value: $435,000
- Annual tax amount: $7,935
- Date on market: 10/27/2025
- Cumulative days on market: 97 days
- Listing terms: Cash,Conventional,FHA
- Exclusions: Washer and dryer convey with suitable offer
- Electric utility on property: Yes
Price history
| Date | Event | Price |
|---|---|---|
| 2/20/2026 | Sold | -- |
Source: NTREIS #21095193 Report a problem | ||
| 2/9/2026 | Pending sale | $399,500$146/sqft |
Source: NTREIS #21095193 Report a problem | ||
| 2/2/2026 | Contingent | $399,500$146/sqft |
Source: NTREIS #21095193 Report a problem | ||
| 1/3/2026 | Price change | $399,500-2.4%$146/sqft |
Source: NTREIS #21095193 Report a problem | ||
| 11/18/2025 | Price change | $409,500-3.6%$150/sqft |
Source: NTREIS #21095193 Report a problem | ||
| 11/10/2025 | Price change | $424,900-5.5%$156/sqft |
Source: NTREIS #21095193 Report a problem | ||
| 11/8/2025 | Price change | $449,500-5.4%$165/sqft |
Source: NTREIS #21095193 Report a problem | ||
| 11/6/2025 | Price change | $475,000-4%$174/sqft |
Source: NTREIS #21095193 Report a problem | ||
| 10/27/2025 | Listed for sale | $495,000+16.2%$181/sqft |
Source: NTREIS #21095193 Report a problem | ||
| 9/29/2023 | Sold | -- |
Source: NTREIS #20392875 Report a problem | ||
| 9/22/2023 | Pending sale | $425,990$156/sqft |
Source: NTREIS #20392875 Report a problem | ||
| 9/1/2023 | Contingent | $425,990$156/sqft |
Source: NTREIS #20392875 Report a problem | ||
| 8/16/2023 | Price change | $425,990-2.3%$156/sqft |
Source: NTREIS #20392875 Report a problem | ||
| 7/28/2023 | Listed for sale | $435,990$160/sqft |
Source: NTREIS #20392875 Report a problem | ||
| 12/15/2020 | Listing removed | $2,250$1/sqft |
Source: DFW Home #14450797 Report a problem | ||
| 11/24/2020 | Price change | $2,250-4.3%$1/sqft |
Source: DFW Home #14450797 Report a problem | ||
| 10/10/2020 | Listed for rent | $2,350+9.3%$1/sqft |
Source: DFW Home #14450797 Report a problem | ||
| 10/17/2016 | Listing removed | $2,150+7.5%$1/sqft |
Source: DFW Home #13471859 Report a problem | ||
| 4/8/2014 | Listing removed | $2,000$1/sqft |
Source: Moving Texas Realty Report a problem | ||
| 1/7/2014 | Price change | $2,000-4.8%$1/sqft |
Source: DFW Home #12068881 Report a problem | ||
| 12/30/2013 | Listed for rent | $2,100$1/sqft |
Source: DFW Home #12068881 Report a problem | ||
Public tax history
| Year | Property taxes | Tax assessment |
|---|---|---|
| 2025 | $7,233 +4.1% | $435,000 -2.5% |
| 2024 | $6,945 -22.5% | $446,000 -7.3% |
| 2023 | $8,960 -0.2% | $481,000 +15.9% |
| 2022 | $8,981 +27.4% | $415,000 +24.8% |
| 2021 | $7,051 -0.6% | $332,467 +12.7% |
| 2020 | $7,094 -1.5% | $295,000 +1.7% |
| 2019 | $7,200 +4.3% | $290,000 +7.8% |
| 2018 | $6,901 +5.6% | $269,000 +7.6% |
| 2017 | $6,535 | $250,000 +1.2% |
| 2016 | $6,535 +11.7% | $246,974 +8.3% |
| 2015 | $5,849 | $228,133 +9.7% |
| 2014 | $5,849 | $207,999 +947.5% |
| 2012 | -- | $19,856 |
| 2011 | -- | $19,856 +9.6% |
| 2010 | -- | $18,122 |
| 2009 | -- | $18,122 -28.6% |
| 2007 | $506 | $25,371 |
Find assessor info on the county website
Neighborhood: Providence Village
Nearby homes
- $372,1003 bd3 ba2.7k sqft10365 Cedar Lake Dr, Providence Village, TX 76227Off Market

- $--3 bd2 ba1.9k sqft10355 Cedar Lake Dr, Aubrey, TX 76227Sold
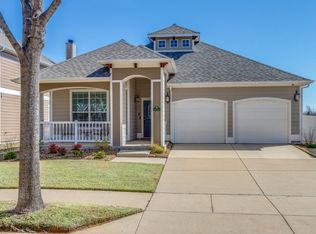
- $352,1004 bd2 ba2.1k sqft10371 Cedar Lake Dr, Aubrey, TX 76227Off Market
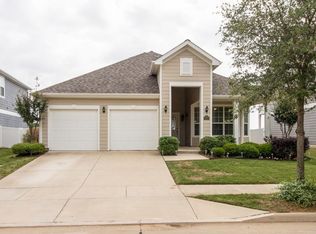
- $350,9003 bd3 ba2.7k sqft10351 Cedar Lake Dr, Aubrey, TX 76227Off Market

- $309,1004 bd3 ba2.5k sqft10360 Cedar Lake Dr, Aubrey, TX 76227Off Market
- $294,8004 bd2 ba1.9k sqft10356 Cedar Lake Dr, Aubrey, TX 76227Off Market
- $327,6004 bd2 ba2.2k sqft10366 Cedar Lake Dr, Aubrey, TX 76227Off Market
- $365,7003 bd3 ba2.7k sqft10345 Cedar Lake Dr, Aubrey, TX 76227Off Market
Nearby schools
GreatSchools rating
- 3/10Providence Elementary SchoolGrades: PK-5Distance: 0.6 mi
- 5/10Rodriguez MiddleGrades: 6-8Distance: 3 mi
- 4/10Ray E Braswell High SchoolGrades: 9-12Distance: 1.8 mi
Schools provided by the listing agent
- Elementary: Providence
- Middle: Rodriguez
- High: Ray Braswell
- District: Denton ISD
Source: NTREIS. This data may not be complete. We recommend contacting the local school district to confirm school assignments for this home.
Get a cash offer in 3 minutes
Find out how much your home could sell for in as little as 3 minutes with a no-obligation cash offer.
Estimated market value
$393,100
Get a cash offer in 3 minutes
Find out how much your home could sell for in as little as 3 minutes with a no-obligation cash offer.
Estimated market value
$393,100
- Texas
- Denton County
- Aubrey
- 76227
- Providence Village
- 10361 Cedar Lake Dr
Nearby cities
Nearby neighborhoods
Nearby zip codes
Other Aubrey Topics
