NOW OFFERING UP TO $10,000 IN SELLER CONCESSIONS! Use toward allowable closing costs, prepaids and/or an interest-rate buy-down with an acceptable offer, subject to lender/program guidelines. Pride of ownership shows throughout this exceptionally well-maintained Flushing home offering 2,288 sq. ft. of finished living space—1,488 above grade plus approximately 800 finished below. Situated on over half an acre, this 3-bedroom home offers an attached 2½-car garage PLUS an additional detached 2½-car garage! Plenty of room for vehicles, a workshop, hobbies, toys or storage. Add in a NEW ROOF, and another major expense is already taken care of. The main level features an inviting open-concept living area, updated kitchen and baths, generous closet space and a heated sunroom with electric fireplace. Step outside to a private patio and beautifully established landscaping with mature perennials, a charming custom bridge and Sunsetter awning. The finished lower level adds approximately 800 sq. ft. of valuable living space—perfect for a family room, recreation area, home office, gym or guest space, along with an additional shower. Move-in ready and thoughtfully cared for, this home offers plenty of finished space without the immediate projects often associated with homeownership. First-time buyers—don’t overlook the available $10,000 seller concession! Ask your lender how it could help with eligible closing expenses or an interest-rate buy-down. Over half an acre, 2,288 finished sq. ft., NEW ROOF, finished lower level, TWO 2½-car garages and up to $10,000 in seller concessions. Schedule your showing today!
For sale
$300,000
10361 Coldwater Rd, Flushing, MI 48433
3beds
2,288sqft
Single Family Residence
Built in 1974
0.57 Acres Lot
$295,500 Zestimate®
$131/sqft
$-- HOA
What's special
- 37 days
- 754
- 65
Zillow last checked:
Listing updated:
Listed by:
Tammy L Corbat 810-610-4313,
New Nest Realty 810-610-4313
Source: Realcomp II,MLS#: 20261062564
Facts & features
Interior
Bedrooms & bathrooms
- Bedrooms: 3
- Bathrooms: 2
- Full bathrooms: 1
- 1/2 bathrooms: 1
Primary bedroom
- Level: Entry
- Area: 143
- Dimensions: 13 X 11
Bedroom
- Level: Entry
- Area: 100
- Dimensions: 10 X 10
Bedroom
- Level: Entry
- Area: 110
- Dimensions: 10 X 11
Other
- Level: Entry
- Area: 70
- Dimensions: 14 X 5
Other
- Level: Entry
- Area: 16
- Dimensions: 4 X 4
Dining room
- Level: Entry
- Area: 150
- Dimensions: 10 X 15
Kitchen
- Level: Entry
- Area: 144
- Dimensions: 16 X 9
Living room
- Level: Entry
- Area: 208
- Dimensions: 16 X 13
Other
- Level: Entry
- Area: 288
- Dimensions: 24 X 12
Heating
- Forced Air, Natural Gas, Wood
Features
- Basement: Finished
- Has fireplace: Yes
- Fireplace features: Gas, Living Room
Interior area
- Total interior livable area: 2,288 sqft
- Finished area above ground: 1,488
- Finished area below ground: 800
Property
Parking
- Total spaces: 2.5
- Parking features: Twoand Half Car Garage, Attached
- Attached garage spaces: 2.5
Features
- Levels: One
- Stories: 1
- Entry location: GroundLevelwSteps
- Pool features: None
Lot
- Size: 0.57 Acres
- Dimensions: 100 x 256
Details
- Parcel number: 0821100004
- Special conditions: Short Sale No,Standard
Construction
Type & style
- Home type: SingleFamily
- Architectural style: Ranch
- Property subtype: Single Family Residence
Materials
- Vinyl Siding
- Foundation: Basement, Poured, Sump Pump
- Roof: Asphalt
Condition
- New construction: No
- Year built: 1974
Utilities & green energy
- Sewer: Septic Tank
- Water: Public
Community & HOA
HOA
- Has HOA: No
Location
- Region: Flushing
Financial & listing details
- Price per square foot: $131/sqft
- Tax assessed value: $81,072
- Annual tax amount: $2,872
- Date on market: 8/13/2026
- Cumulative days on market: 37 days
- Listing agreement: Exclusive Right To Sell
- Listing terms: Cash,Conventional,FHA,Usda Loan,Va Loan
- Exclusions: Exclusion(s) Do Not Exist
Estimated market value
$295,500
$281,000 - $310,000
$2,337/mo
Price history
| Date | Event | Price |
|---|---|---|
| 8/13/2026 | Listed for sale | $300,000+71.5%$131/sqft |
Source:  Realcomp II #20261062564 Report a problem Realcomp II #20261062564 Report a problem | ||
| 7/10/2019 | Sold | $174,900$76/sqft |
Source: Public Record Report a problem | ||
| 6/13/2019 | Listed for sale | $174,900$76/sqft |
Source: RE/MAX Town & Country #219054395 Report a problem | ||
Public tax history
| Year | Property taxes | Tax assessment |
|---|---|---|
| 2025 | $2,804 +3.9% | $99,800 +3.9% |
| 2024 | $2,698 | $96,100 +10.8% |
| 2023 | -- | $86,700 +12.6% |
| 2022 | -- | $77,000 +6.5% |
| 2021 | -- | $72,300 +6.8% |
| 2020 | -- | $67,700 +15.5% |
| 2019 | -- | $58,600 +8.3% |
| 2018 | $1,690 +19.6% | $54,100 |
| 2017 | $1,412 +0.3% | $54,100 +5.3% |
| 2016 | $1,408 | $51,400 +3.2% |
| 2015 | $1,408 +71.1% | $49,800 +5.3% |
| 2014 | $823 | $47,300 +6.1% |
| 2012 | -- | $44,600 -1.1% |
| 2011 | -- | $45,100 -26.4% |
| 2010 | -- | $61,300 -9.7% |
| 2008 | $775 | $67,900 +1.3% |
| 2006 | -- | $67,000 +7.9% |
| 2005 | -- | $62,100 |
| 2004 | -- | $62,100 +0.3% |
| 2003 | -- | $61,900 +8% |
| 2002 | -- | $57,300 +7.9% |
| 2001 | -- | $53,100 +17.2% |
| 2000 | -- | $45,300 |
Find assessor info on the county website
Monthly payment
Est. payment
Payment breakdown
Explore the cost of this home by adjusting the details. Changes won't be saved.Climate risks
Neighborhood: 48433
Similar homes
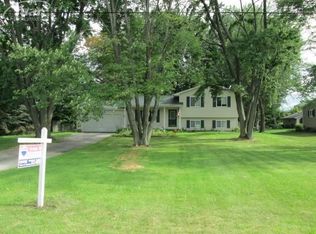
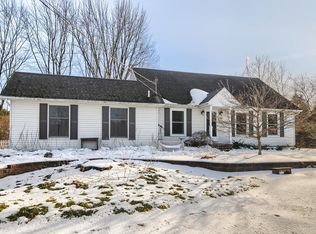
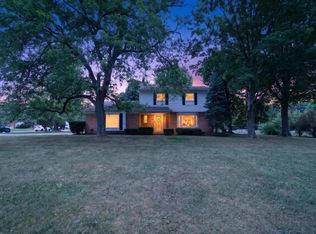
- $304,9004 bd2 ba1.9k sqft5140 N McKinley Rd, Flushing, MI 48433For Sale
 MLS ID #50218729, Kraig A Kuehnemund, Dane Seltzer Real Estate Group. MiRealSource
 - $239,9003 bd2 ba1.9k sqft10215 W Frances Rd, Flushing, MI 48433For Sale

 MLS ID #20261064290, Christopher G Gustafson, Rise Realty. Realcomp II
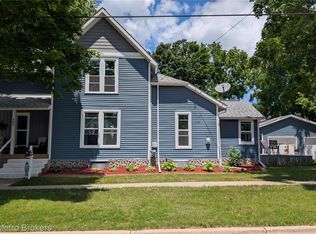
 - $278,5003 bd2 ba1.7k sqft301 Mill St, Flushing, MI 48433For Sale
 MLS ID #20261046595, James W Jarman, Century 21 Metro Brokers-Davison. Realcomp II
 - $399,9004 bd3 ba2.6k sqft11042 W Mount Morris Rd, Flushing, MI 48433For Sale
 MLS ID #20261062735, Jodie Morgan, Vylla Home. Realcomp II
 - $235,0003 bd2 ba2.6k sqft501 Dale St, Flushing, MI 48433For SaleMLS ID #20261065166, Kristina Cantleberry, Golden Key Realty Group LLC. Realcomp II
- $215,0003 bd2 ba1.6k sqft307 N Cherry St, Flushing, MI 48433For SaleMLS ID #20261070455, Elizabeth Bice, B & B Realty Solutions. Realcomp II
- $290,0003 bd2 ba1.9k sqft5521 Continental Rd, Grand Blanc, MI 48439For SaleMLS ID #20261070643, Kennedy Christensen, Tremaine Real Estate. Realcomp II
- $199,0005 bd2 ba1.7k sqft8534 Tim Tam Trl, Flushing, MI 48433For SaleMLS ID #20261062169, Terri Ijames, Epique Realty. Realcomp II
- $389,9005 bd4 ba3.3k sqft8484 Wesley Dr, Flushing, MI 48433For SaleMLS ID #20261065347, William Alvin, Epique Realty. Realcomp II
- $300,0002 bd1 ba1.2k sqft7369 N Webster Rd, Mount Morris, MI 48458For SaleMLS ID #20261064888, Crystal Hines, Red Fox Realty LLC. Realcomp II
- $304,0003 bd2 ba1.8k sqft9004 Del Rio Dr, Grand Blanc, MI 48439For SaleMLS ID #20261066274, Shelby L Sepanak, Exclusive House of Real Estate. Realcomp II
- $359,9004 bd3 ba2.6k sqft6235 Flushing Rd, Flushing, MI 48433For SaleMLS ID #20261036399, Taylor Roland, Cary Real Estate. Realcomp II
- $210,0003 bd2 ba1.9k sqft439 Windmill Point Dr, Flushing, MI 48433For SaleMLS ID #20261048184, Amber Chambers, NextHome Inspire. Realcomp II
- $289,0004 bd2 ba2.1k sqft5106 Mill Wheel Dr, Grand Blanc, MI 48439For SaleMLS ID #20261067891, Susan Garbarino, Liberty Way Realty. Realcomp II
- $299,9003 bd2 ba3.2k sqft10210 Lavern Ct, Clio, MI 48420For SaleMLS ID #20261045480, Debra Enright, Oak and Stone Real Estate. Realcomp II
- $199,0004 bd2 ba1.4k sqft9288 Hilda Ln, Flushing, MI 48433For SaleMLS ID #20261047238, Tracie Bainbridge, Red Fox Realty LLC. Realcomp II
- $280,0003 bd1 ba1.4k sqft14481 Duffield Rd, Montrose, MI 48457For SaleMLS ID #20261070486, Candace Smith, Real Estate For A CAUSE. Realcomp II
- $259,9003 bd1 ba1.5k sqft4099 E Atherton Rd, Burton, MI 48519For SaleMLS ID #20261072998, Jeremy Hoover, Keller Williams First. Realcomp II
- $285,0003 bd2 ba2k sqft5073 Winston Dr, Swartz Creek, MI 48473For SaleMLS ID #20261069660, Jerry Rule, National Realty Centers, Inc. Realcomp II
- $289,9003 bd2 ba1.9k sqft2127 Holly Tree Dr, Davison, MI 48423For SaleMLS ID #20261064568, Jeanna Gooch, The Brokerage Real Estate Enthusiasts. Realcomp II
