Welcome home to 10361 E Evans Ave #144 in Denver, CO. Your 70's courtyard lifestyle paired with Cherry Creek living is HERE. Enjoy modern amenities like a nine food kitchen island while captivating guests with a customized bar nook and vaulted ceilings. Unit 144 offers 3 bedrooms, all with walk-in closets, and 3 bathrooms. Brand new windows & sliding glass doors will keep your home cool in the summer and your wood burning fire-place adds a beautiful ambiance in the winter. Relax in your private courtyard with turf and original 1975 tiles. This unit does not side to anyone for ultimate privacy. As if that wasn't enough, Evans Ave has laundry hookups upstairs and downstairs for added convenience - true main floor living capabilities. Walk downstairs to be welcomed by a second living room, bedroom and bathroom with wood slat tiles. Notice the abundance of storage. For the cherry on top, 10361 E Evans Ave #144 is located in the Cherry Creek School District, just minutes from the Cherry Creek Country Club and Downtown Denver. If you've been looking for a diamond in the rough, you've found it! Welcome home.
Sold for $460,000
$460,000
10361 E Evans Avenue #144, Denver, CO 80247
3beds
2,548sqft
Townhouse
Built in 1975
2,744 Square Feet Lot
$422,500 Zestimate®
$181/sqft
$3,052 Estimated rent
Home value
$422,500
$401,000 - $444,000
$3,052/mo
Zestimate® history
Owner options
List your home for rent
$3,052/mo
Rent Zestimate®
Find your next renter with Zillow Rental Manager. Plus, with online applications, you can quickly screen prospective tenants – for free.
$3,052/mo
Rent Zestimate®
Refinance and save
$3,367/mo
Est. payment
Refinancing to a lower rate could help reduce your monthly payments and save thousands over the life of the loan.
$3,367/mo
Est. payment
Explore your selling options
Work with a Zillow partner agent
Leverage their expertise and Zillow's premium Showcase listings to get your home seen by more buyers.
Get startedList with your own agent
Get your home in front of millions of buyers by listing it on Zillow.
Learn how to do itSell it yourself
Take full control of how buyers see your home on Zillow by listing For Sale by Owner (FSBO).
List your homeWhat's special
Zillow last checked:
Listing updated:
Listed by:
Kassi Malkin 970-567-9914 kassi.reiger@remax.net,
RE/MAX Momentum
Bought with:
Nica Lopez, 100070546
Your Castle Real Estate Inc
Source: REcolorado as distributed by MLS GRID,MLS#: 9021224
Facts & features
Interior
Bedrooms & bathrooms
- Bedrooms: 3
- Bathrooms: 3
- Full bathrooms: 1
- 3/4 bathrooms: 2
- Main level bathrooms: 2
- Main level bedrooms: 2
Primary bedroom
- Level: Main
Bedroom
- Level: Main
Bedroom
- Level: Basement
Primary bathroom
- Level: Main
Bathroom
- Level: Main
Bathroom
- Level: Basement
Kitchen
- Level: Main
Laundry
- Level: Main
Laundry
- Level: Basement
Living room
- Level: Main
Living room
- Level: Basement
Utility room
- Level: Basement
Heating
- Forced Air
Cooling
- Central Air
Appliances
- Included: Cooktop, Disposal, Oven, Range, Range Hood, Refrigerator
- Laundry: In Unit
Features
- Eat-in Kitchen, High Ceilings, Kitchen Island, Pantry, Primary Suite, Quartz Counters, Vaulted Ceiling(s), Walk-In Closet(s), Wet Bar
- Flooring: Laminate
- Windows: Double Pane Windows
- Basement: Finished,Partial
- Number of fireplaces: 1
- Fireplace features: Bedroom
- Common walls with other units/homes: 1 Common Wall
Interior area
- Total structure area: 2,548
- Total interior livable area: 2,548 sqft
- Finished area above ground: 1,657
- Finished area below ground: 749
Property
Parking
- Total spaces: 3
- Parking features: Garage
- Garage spaces: 2
- Details: Off Street Spaces: 1
Features
- Levels: One
- Stories: 1
- Patio & porch: Covered, Front Porch, Patio
- Exterior features: Garden, Lighting, Private Yard, Rain Gutters
Lot
- Size: 2,744 Square Feet
Details
- Parcel number: 144
- Special conditions: Standard
Construction
Type & style
- Home type: Townhouse
- Property subtype: Townhouse
- Attached to another structure: Yes
Materials
- Frame
- Roof: Composition
Condition
- Year built: 1975
Utilities & green energy
- Sewer: Public Sewer
Community & HOA
Community
- Subdivision: Little Turtle
HOA
- Has HOA: Yes
- Amenities included: Clubhouse, Fitness Center, Parking, Pool, Tennis Court(s)
- Services included: Insurance, Maintenance Grounds, Maintenance Structure, Road Maintenance, Sewer, Snow Removal, Trash, Water
- HOA fee: $650 monthly
- HOA name: Little Turtle
- HOA phone: 303-755-2732
Location
- Region: Denver
Financial & listing details
- Price per square foot: $181/sqft
- Tax assessed value: $485,300
- Annual tax amount: $1,692
- Date on market: 7/26/2024
- Listing terms: Cash,FHA,Other,VA Loan
- Exclusions: All Staging Items
- Ownership: Agent Owner
Price history
| Date | Event | Price |
|---|---|---|
| 8/26/2024 | Sold | $460,000$181/sqft |
Source:  REcolorado as distributed by MLS GRID #9021224 Report a problem REcolorado as distributed by MLS GRID #9021224 Report a problem | ||
| 8/4/2024 | Pending sale | $460,000$181/sqft |
Source: REcolorado as distributed by MLS GRID #9021224 Report a problem | ||
| 7/26/2024 | Listed for sale | $460,000+91.7%$181/sqft |
Source: REcolorado as distributed by MLS GRID #9021224 Report a problem | ||
| 6/7/2024 | Sold | $240,000$94/sqft |
Source: Public Record Report a problem | ||
Public tax history
| Year | Property taxes | Tax assessment |
|---|---|---|
| 2025 | $2,101 +13.4% | $30,331 +13.3% |
| 2024 | $1,852 +9.4% | $26,773 -12.9% |
| 2023 | $1,692 -0.6% | $30,754 +31.6% |
| 2022 | $1,703 | $23,366 -2.8% |
| 2021 | -- | $24,038 +25.7% |
| 2020 | $1,373 +7.1% | $19,126 |
| 2019 | $1,282 | $19,126 +10% |
| 2018 | $1,282 +1.5% | $17,388 |
| 2017 | $1,264 | $17,388 +21.5% |
| 2016 | -- | $14,312 |
| 2015 | -- | $14,312 +24.3% |
| 2014 | $1,055 +10.1% | $11,518 +2.2% |
| 2013 | $959 | $11,270 |
| 2012 | -- | $11,270 |
| 2011 | $921 +2.7% | $11,270 -5.1% |
| 2010 | $897 -27.4% | $11,870 |
| 2009 | $1,236 | $11,870 -26.5% |
| 2008 | -- | $16,159 |
| 2007 | -- | $16,159 +3.1% |
| 2006 | -- | $15,674 |
| 2005 | -- | $15,674 -4.7% |
| 2002 | $1,212 +9.8% | $16,440 +15.7% |
| 2001 | $1,104 | $14,210 |
Find assessor info on the county website
Neighborhood: Dayton Triangle
Nearby homes
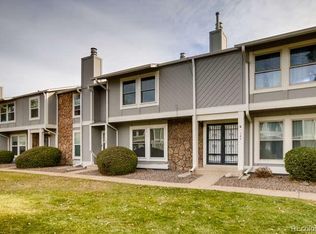
- $410,6004 bd4 ba2.6k sqft10361 E Evans Ave UNIT 147, Denver, CO 80247Off Market
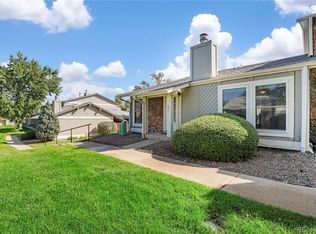
- $437,0003 bd3 ba2.4k sqft10361 E Evans Ave UNIT 151, Denver, CO 80247Off Market
- $318,4002 bd3 ba1.3k sqft10361 E Evans Ave UNIT 150, Denver, CO 80247Off Market
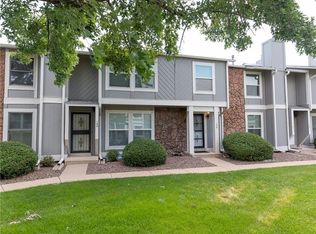
- $414,0004 bd4 ba2.4k sqft10361 E Evans Ave UNIT 149, Denver, CO 80247Off Market
- $316,3002 bd3 ba1.3k sqft10361 E Evans Ave UNIT 148, Denver, CO 80247Off Market
- $342,2003 bd3 ba1.6k sqft10361 E Evans Ave UNIT 146, Denver, CO 80247Off Market
- $350,8003 bd3 ba1.8k sqft10361 E Evans Ave UNIT 145, Denver, CO 80247Off Market
- $438,417-- bd6 ba5k sqft10331 E Evans Ave #131, Denver, CO 80247Off Market
Nearby schools
GreatSchools rating
- 3/10Ponderosa Elementary SchoolGrades: PK-5Distance: 0.6 mi
- 3/10Prairie Middle SchoolGrades: 6-8Distance: 1.5 mi
- 6/10Overland High SchoolGrades: 9-12Distance: 1.3 mi
Schools provided by the listing agent
- Elementary: Ponderosa
- Middle: Prairie
- High: Overland
- District: Cherry Creek 5
Source: REcolorado as distributed by MLS GRID. This data may not be complete. We recommend contacting the local school district to confirm school assignments for this home.
Get a cash offer in 3 minutes
Find out how much your home could sell for in as little as 3 minutes with a no-obligation cash offer.
Estimated market value
$422,500
Get a cash offer in 3 minutes
Find out how much your home could sell for in as little as 3 minutes with a no-obligation cash offer.
Estimated market value
$422,500
- Colorado
- Arapahoe County
- Aurora
- 80247
- Dayton Triangle
- 10361 E Evans Avenue Unit 144
Nearby cities
Nearby neighborhoods
Nearby zip codes
Other Aurora Topics
