Skip main navigation
Sold
  • Price Unknown

    10361 Hillmont Ave, Baton Rouge, LA 70810

    3beds
    1,653sqft
    Single Family Residence, Residential
    Built in 2003
    8,276.4 Square Feet Lot
    $315,100 Zestimate®
    $--/sqft
    $2,305 Estimated rent

    Home value

    $315,100

    $299,000 - $331,000

    $2,305/mo

    Zestimate® history
    Loading
    Loading...

    Owner options

    List your home for rent

    $2,305/mo

    Rent Zestimate®

    Find your next renter with Zillow Rental Manager. Plus, with online applications, you can quickly screen prospective tenants – for free.

    Learn more

    $2,305/mo

    Rent Zestimate®

    Refinance and save

    $400/mo

    Est. payment

    Refinancing to a lower rate could help reduce your monthly payments and save thousands over the life of the loan.

    See today's rates

    $400/mo

    Est. payment

    Explore your selling options

    Work with a Zillow partner agent

    Leverage their expertise and Zillow's premium Showcase listings to get your home seen by more buyers.

    Get started

    List with your own agent

    Get your home in front of millions of buyers by listing it on Zillow.

    Learn how to do it

    Sell it yourself

    Take full control of how buyers see your home on Zillow by listing For Sale by Owner (FSBO).

    List your home

    What's special

    Medical facilitiesSpacious floor planRing doorbellCabinet spaceRecessed lighting throughoutNew roofNew water heater
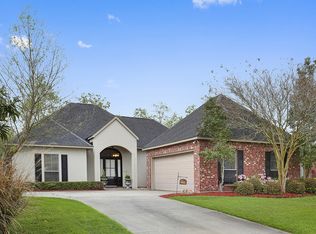
    Welcome to your turn-key retreat in the Springlake at Bluebonnet subdivision. This spacious floor plan boasts touches of elegance with triple crown moulding, well-kept hardwood floors, and recessed lighting throughout the main living areas. The kitchen comes complete with ample counter and cabinet space, a walk-in pantry, and a cozy breakfast nook. Relaxation is a breeze in the en suite primary bathroom where you can soak your worries away in the jetted tub. Entertain family and friends in the immaculately-maintained private backyard, or take a trip down to the community pool to cool off on hot summer days! Put your mind at ease at home or away with Ecobee HVAC control/monitoring system, Ring doorbell & floodlight, and Chamberlain MyQ system (operate with phone/Amazon key) and close proximity to LSU, shopping, medical facilities, and all of life's conveniences. New Roof in 2023, New Water Heater 2022. DID NOT FLOOD 2016.

    Zillow last checked:

    Listing updated:

    Listed by:

    Madeline Cruz,

    Redfin Corporation

    Bought with:

    Kristen Dillman, 995704513

    Compass - Perkins

    Source: ROAM MLS,MLS#: 2023013314MLS Logo

    Facts & features

    Interior

    Bedrooms & bathrooms
    • Bedrooms: 3
    • Bathrooms: 2
    • Full bathrooms: 2
    Primary bedroom
    • Features: En Suite Bath, Ceiling Fan(s)
    • Level: First
    • Area: 225
    • Dimensions: 15 x 15
    Bedroom 1
    • Level: First
    • Area: 119.93
    • Width: 9.17
    Bedroom 2
    • Level: First
    • Area: 167.71
    • Width: 12.5
    Primary bathroom
    • Features: Walk-In Closet(s), Multi Head Shower, Separate Shower, Water Closet
    Dining room
    • Level: First
    • Area: 101.25
    • Width: 9
    Kitchen
    • Features: Pantry
    Living room
    • Level: First
    • Area: 289.59
    Heating
    • Central
    Cooling
    • Central Air, Ceiling Fan(s)
    Appliances
    • Included: Gas Stove Con, Trash Compactor, Gas Cooktop, Dishwasher, Freezer, Ice Machine, Microwave, Range/Oven, Refrigerator, Self Cleaning Oven
    • Laundry: Electric Dryer Hookup, Washer Hookup, Inside
    Features
    • Built-in Features, Ceiling 9'+, Crown Molding, High Speed Internet
    • Flooring: Carpet, Ceramic Tile, Wood
    • Windows: Window Treatments
    • Attic: Attic Access
    • Number of fireplaces: 1
    • Fireplace features: Ventless
    Interior area
    • Total structure area: 2,045
    • Total interior livable area: 1,653 sqft

    Property

    Parking
    • Total spaces: 2
    • Parking features: 2 Cars Park, Garage, Off Street, Garage Door Opener
    • Has garage: Yes
    Features
    • Stories: 1
    • Has spa: Yes
    • Spa features: Bath
    • Fencing: Wood
    Lot
    • Size: 8,276 sqft
    • Dimensions: 60 x 135 x 58 x 136
    • Features: Landscaped
    Details
    • Parcel number: 01555340
    • Special conditions: Standard

    Construction

    Type & style
    • Home type: SingleFamily
    • Architectural style: Traditional
    • Property subtype: Single Family Residence, Residential
    Materials
    • Brick Siding, Stucco Siding, Frame
    • Foundation: Slab
    • Roof: Composition
    Condition
    • New construction: No
    • Year built: 2003

    Utilities & green energy

    • Gas: Entergy
    • Sewer: Public Sewer
    • Water: Public
    • Utilities for property: Cable Connected

    Community & neighborhood

    Security
    • Security features: Security System, Smoke Detector(s)
    Community
    • Community features: Clubhouse, Pool, Park, Playground
    Location
    • Region: Baton Rouge
    • Subdivision: Springlake At Bluebonnet Highlands

    HOA & financial

    HOA
    • Has HOA: Yes
    • HOA fee: $400 annually
    • Services included: Common Areas, Pool HOA, Rec Facilities

    Other

    Other facts
    • Listing terms: Cash,Conventional,FHA,VA Loan

    Price history

    DateEventPrice
    2/16/2024Sold--
    Source: ROAM MLS #2023013314 Report a problem
    1/13/2024Pending sale$309,999$188/sqft
    Source: ROAM MLS #2023013314 Report a problem
    11/3/2023Price change$309,9990%$188/sqft
    Source: ROAM MLS #2023013314 Report a problem
    9/18/2023Price change$310,000-3.1%$188/sqft
    Source: ROAM MLS #2023013314 Report a problem
    9/4/2023Listed for sale$320,000$194/sqft
    Source: ROAM MLS #2023013314 Report a problem
    8/28/2023Pending sale$320,000$194/sqft
    Source: ROAM MLS #2023013314 Report a problem
    8/10/2023Listed for sale$320,000$194/sqft
    Source: ROAM MLS #2023013314 Report a problem
    6/27/2005Sold--
    Source: Public Record Report a problem

    Public tax history

    YearProperty taxesTax assessment
    2025$3,383 +63%$28,500 +14.9%
    2024$2,075 -1.1%$24,800
    2023$2,098 +3.2%$24,800
    2022$2,034 +1.9%$24,800
    2021$1,996 +1%$24,800
    2020$1,977 -25.2%$24,800 +11.2%
    2019$2,644 +1.3%$22,300
    2018$2,611 +49.7%$22,300
    2017$1,743 $22,300
    2016$1,743 +2.6%$22,300 +6.7%
    2015$1,700 +12.8%$20,900
    2014$1,507 $20,900
    2013$1,507 -35.4%$20,900
    2012$2,332 -0.9%$20,900
    2011$2,352 +15.9%$20,900 +14.8%
    2010$2,030 +97.1%$18,200 +10.3%
    2005$1,030 +3.6%$16,500
    2004$994 $16,500

    Find assessor info on the county website

    Neighborhood: Nicholson

    Nearby schools

    GreatSchools rating
    Schools provided by the listing agent
    • District: East Baton Rouge

    Source: ROAM MLS. This data may not be complete. We recommend contacting the local school district to confirm school assignments for this home.

    Get a cash offer in 3 minutes
    Find out how much your home could sell for in as little as 3 minutes with a no-obligation cash offer.
    Estimated market value
    $315,100
    Get a cash offer in 3 minutes
    Find out how much your home could sell for in as little as 3 minutes with a no-obligation cash offer.
    Estimated market value
    $315,100