Skip main navigation
Sold for $248,900
  • $248,900

    10361 SW 83rd Ter, Ocala, FL 34481

    3beds
    1,550sqft
    Single Family Residence
    Built in 1983
    0.67 Acres Lot
    $246,400 Zestimate®
    $161/sqft
    $1,679 Estimated rent

    Home value

    $246,400

    $222,000 - $274,000

    $1,679/mo

    Zestimate® history
    Loading
    Loading...

    Owner options

    List your home for rent

    $1,679/mo

    Rent Zestimate®

    Find your next renter with Zillow Rental Manager. Plus, with online applications, you can quickly screen prospective tenants – for free.

    Learn more

    $1,679/mo

    Rent Zestimate®

    Refinance and save

    $1,756/mo

    Est. payment

    Refinancing to a lower rate could help reduce your monthly payments and save thousands over the life of the loan.

    See today's rates

    $1,756/mo

    Est. payment

    Explore your selling options

    Work with a Zillow partner agent

    Leverage their expertise and Zillow's premium Showcase listings to get your home seen by more buyers.

    Get started

    List with your own agent

    Get your home in front of millions of buyers by listing it on Zillow.

    Learn how to do it

    Sell it yourself

    Take full control of how buyers see your home on Zillow by listing For Sale by Owner (FSBO).

    List your home

    What's special

    Freshly painted interiorsCeiling fanNew hurricane-proof garage doorVertical blindsCorner lotWood-like laminate flooringTile shower
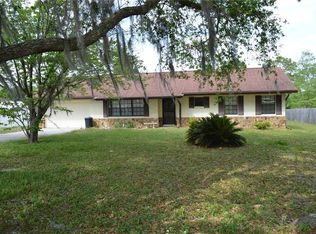
    One or more photo(s) has been virtually staged. This well-maintained 3-bedroom, 2-bathroom home in Kingsland Country Estates sits on a .67-acre corner lot on a cul-de-sac and features a fully fenced backyard, a 12×20 shed, and a carport, all with no HOA fees! Inside, the bright and open living space boasts wood-like laminate flooring that flows seamlessly into the dining area, both complemented by vertical blinds that fill the home with natural light. The kitchen is functional and inviting, featuring LG Slate appliances, a pantry, and a pocket door, which provides flexibility to close off the kitchen when desired; perfect for creating a more formal dining atmosphere or adding privacy. An 8-foot slider in the dinette offers easy access to the backyard, creating a smooth connection between cooking, dining, and living areas ideal for family gatherings or entertaining. The primary suite offers wood-like laminate flooring, a walk-in closet with mirrored doors, and a private bathroom with a tile shower, sliding glass door, large mirror, and a privacy window. Bedroom 2 features carpet, vertical blinds, a ceiling fan, and a spacious closet. Bedroom 3 also has carpet, vertical blinds, a ceiling fan, and a closet with mirrored doors. The 2nd bathroom includes tiled floors, a single sink, and a tub/shower combination, while the hallway features a coat closet and linen closet for added storage. Additional updates include upgraded windows with Low-E coating, featuring a transferrable lifetime warranty, freshly painted interiors, an oversized 2-car garage with attic access, and a new hurricane-proof garage door. The HVAC system was replaced in 2016, and a NEW ROOF IS COMING SOON! The backyard and outdoor space are perfect for pets, play, gardening, or entertaining. With no HOA fees and thoughtful updates throughout, this property offers a move-in-ready opportunity to enjoy all that Kingsland Country Estates and Ocala have to offer.

    Zillow last checked:

    Listing updated:

    Listing Provided by:

    Amber Milko 352-850-5608,

    ON TOP OF THE WORLD REAL EST 866-228-5878,

    Shelby Correia 352-789-3231,

    ON TOP OF THE WORLD REAL EST

    Bought with:

    Scott Coldwell, 3077217

    COLDWELL REALTY SOLD GUARANTEE

    Source: Stellar MLS,MLS#: OM712415MLS LogoOriginating MLS: Ocala - Marion

    Facts & features

    Interior

    Bedrooms & bathrooms
    • Bedrooms: 3
    • Bathrooms: 2
    • Full bathrooms: 2
    Primary bedroom
    • Features: Walk-In Closet(s)
    • Level: First
    Kitchen
    • Level: First
    Living room
    • Level: First
    Heating
    • Electric, Heat Pump
    Cooling
    • Central Air
    Appliances
    • Included: Dishwasher, Range, Refrigerator
    • Laundry: In Garage
    Features
    • Ceiling Fan(s), Solid Surface Counters, Thermostat, Walk-In Closet(s)
    • Flooring: Carpet, Laminate, Tile
    • Doors: Sliding Doors
    • Windows: Blinds
    • Has fireplace: No
    Interior area
    • Total structure area: 2,124
    • Total interior livable area: 1,550 sqft

    Property

    Parking
    • Total spaces: 3
    • Parking features: Driveway
    • Attached garage spaces: 2
    • Carport spaces: 1
    • Covered spaces: 3
    • Has uncovered spaces: Yes
    Features
    • Levels: One
    • Stories: 1
    • Fencing: Vinyl
    Lot
    • Size: 0.67 Acres
    • Features: Cleared, Corner Lot, Cul-De-Sac
    Details
    • Additional structures: Shed(s)
    • Parcel number: 3501002057
    • Zoning: R1
    • Special conditions: None

    Construction

    Type & style
    • Home type: SingleFamily
    • Property subtype: Single Family Residence
    Materials
    • Block, Concrete, Stucco
    • Foundation: Block
    • Roof: Shingle
    Condition
    • New construction: No
    • Year built: 1983

    Utilities & green energy

    • Sewer: Septic Tank
    • Water: Well
    • Utilities for property: Underground Utilities

    Community & neighborhood

    Security
    • Security features: Smoke Detector(s)
    Location
    • Region: Ocala
    • Subdivision: KINGSLAND COUNTRY ESTATES

    HOA & financial

    HOA
    • Has HOA: No
    Other fees
    • Pet fee: $0 monthly
    Other financial information
    • Total actual rent: 0

    Other

    Other facts
    • Listing terms: Cash,Conventional,FHA,VA Loan
    • Ownership: Fee Simple
    • Road surface type: Paved, Asphalt

    Price history

    DateEventPrice
    1/16/2026Sold$248,900$161/sqft
    Source: Stellar MLS #OM712415 Report a problem
    12/18/2025Pending sale$248,900$161/sqft
    Source: Stellar MLS #OM712415 Report a problem
    12/9/2025Listed for sale$248,900$161/sqft
    Source: Stellar MLS #OM712415 Report a problem
    11/1/2025Pending sale$248,900$161/sqft
    Source: Stellar MLS #OM712415 Report a problem
    10/28/2025Listed for sale$248,900+2665.6%$161/sqft
    Source: Stellar MLS #OM712415 Report a problem
    2/1/1981Sold$9,000$6/sqft
    Source: Agent Provided Report a problem

    Public tax history

    YearProperty taxesTax assessment
    2024$1,452 +2.9%$113,430 +3%
    2023$1,411 +3.5%$110,126 +3%
    2022$1,362 -9.9%$106,918 +3%
    2021$1,512 -3.1%$103,804 +1.4%
    2020$1,560 +11%$102,371 +10.9%
    2019$1,405 $92,308 +1.9%
    2018$1,405 +5.9%$90,587 +2.1%
    2017$1,327 +2.6%$88,724 +2.1%
    2016$1,294 $86,899 +0.7%
    2015$1,294 +5.2%$86,295 +0.8%
    2014$1,230 +2.2%$85,610 +1.5%
    2013$1,204 -1.3%$84,345 -0.8%
    2012$1,220 +24.9%$84,984 +1.9%
    2011$976 +2.4%$83,405 +1.5%
    2010$953 +5.3%$82,172 +2.7%
    2009$905 +1%$80,012 +0.1%
    2008$896 -13.9%$79,933 +3%
    2007$1,040 -4.7%$77,606 +2.5%
    2006$1,091 +4.7%$75,714 +3%
    2005$1,042 $73,508 +3%
    2004$1,042 +0.3%$71,367 +4.3%
    2002$1,039 +4.4%$68,396 +1.8%
    2001$995 $67,181
    2000$995 $67,181

    Find assessor info on the county website

    Neighborhood: 34481

    Nearby schools

    GreatSchools rating
    Schools provided by the listing agent
    • Elementary: Hammett Bowen Jr. Elementary
    • Middle: Horizon Academy/Mar Oaks
    • High: West Port High School

    Source: Stellar MLS. This data may not be complete. We recommend contacting the local school district to confirm school assignments for this home.

    Get a cash offer in 3 minutes
    Find out how much your home could sell for in as little as 3 minutes with a no-obligation cash offer.
    Estimated market value
    $246,400
    Get a cash offer in 3 minutes
    Find out how much your home could sell for in as little as 3 minutes with a no-obligation cash offer.
    Estimated market value
    $246,400