At Tribute at Valor experience resort-style living at its finest in this exceptional community designed for both relaxation and recreation. Purchase a golf membership and enjoy 36 holes across 3 beautifully maintained courses, perfect for all levels. Take in sweeping views of the Treasure valley and explore scenic walking trails woven throughout the community. Residents enjoy a full suite of premium amenities, including a stunning community clubhouse, resort-style pools, fitness center, sports courts, social club with planned events and activities, and onsite bar and grill. This is more than a home; it's a lifestyle. The Parris blends thoughtful design with striking architectural details for modern living. A welcoming foyer opens to a stunning two-story great room in an open-concept layout that flows into the kitchen and casual dining area. The well-appointed kitchen features a center island and walk-in pantry, while the oversized covered patio provides space for fresh-air dining and relaxation. Upstairs, the primary bedroom suite offers a spacious walk-in closet and a spa-inspired bath with a dual-sink vanity, shower with built-in shelf, and private water closet. Three secondary bedrooms—one with a private bath and two sharing a hall bath—provide comfort and privacy. Office on main floor offers privacy. 2 car garage +storage. Under construction and photos are similar. BTVAI
New
$649,000
10361 W Wellness St, Kuna, ID 83634
4beds
4baths
2,734sqft
Single Family Residence
Built in 2026
5,488 Square Feet Lot
$-- Zestimate®
$237/sqft
$221/mo HOA
What's special
Open-concept layoutWelcoming foyerShower with built-in shelfPrivate water closetCenter islandThree secondary bedroomsSpa-inspired bath
- 1 day
- 14
- 0
Zillow last checked:
Listing updated:
Listed by:
Peyton Robb Main:208-424-0020,
Toll Brothers Real Estate, Inc,
Matt Jolley 208-695-9828,
Toll Brothers Real Estate, Inc
Source: IMLS,MLS#: 99002981
Facts & features
Interior
Bedrooms & bathrooms
- Bedrooms: 4
- Bathrooms: 4
Primary bedroom
- Level: Upper
Bedroom 2
- Level: Upper
Bedroom 3
- Level: Upper
Bedroom 4
- Level: Upper
Kitchen
- Level: Main
Office
- Level: Main
Heating
- Forced Air, Natural Gas
Cooling
- Central Air
Appliances
- Included: Gas Water Heater, Dishwasher, Disposal, Microwave, Oven/Range Built-In
Features
- Bath-Master, Guest Room, Split Bedroom, Den/Office, Great Room, Double Vanity, Walk-In Closet(s), Breakfast Bar, Pantry, Kitchen Island, Quartz Counters, Number of Baths Upper Level: 3
- Flooring: Tile, Carpet
- Has basement: No
- Number of fireplaces: 1
- Fireplace features: One, Gas
Interior area
- Total structure area: 2,734
- Total interior livable area: 2,734 sqft
- Finished area above ground: 2,734
- Finished area below ground: 0
Property
Parking
- Total spaces: 2
- Parking features: Attached
- Attached garage spaces: 2
Features
- Levels: Two
- Patio & porch: Covered Patio/Deck
- Pool features: Community
- Fencing: Full,Vinyl
Lot
- Size: 5,488 Square Feet
- Features: Sm Lot 5999 SF, Sidewalks, Auto Sprinkler System, Partial Sprinkler System, Pressurized Irrigation Sprinkler System
Details
- Parcel number: R8954930820
Construction
Type & style
- Home type: SingleFamily
- Property subtype: Single Family Residence
Materials
- Frame, HardiPlank Type
- Foundation: Crawl Space
- Roof: Composition
Condition
- New Construction
- New construction: Yes
- Year built: 2026
Details
- Builder name: Toll Brothers
- Warranty included: Yes
Utilities & green energy
- Water: Public
- Utilities for property: Sewer Connected
Community & HOA
Community
- Subdivision: Tribute at Valor
HOA
- Has HOA: Yes
- HOA fee: $663 quarterly
Location
- Region: Kuna
Financial & listing details
- Price per square foot: $237/sqft
- Date on market: 10/6/2026
- Listing terms: Cash,Conventional,FHA,VA Loan
- Ownership: Fee Simple,Fractional Ownership: No
Estimated market value
Not available
Estimated sales range
Not available
Not available
Price history
Price history is unavailable.
Public tax history
Tax history is unavailable.
Monthly payment
Est. payment
Payment breakdown
Explore the cost of this home by adjusting the details. Changes won't be saved.Climate risks
Neighborhood: 83634
Nearby schools
Schools provided by the listing agent
- Elementary: Hubbard
- Middle: Fremont
- High: Kuna
- District: Kuna School District #3
Source: IMLS. This data may not be complete. We recommend contacting the local school district to confirm school assignments for this home.
- $559,0003 bd3 ba2k sqft10375 W Wellness St, Kuna, ID 83634New Construction

- $589,0003 bd3 ba2.2k sqft10399 W Wellness St, Kuna, ID 83634New Construction
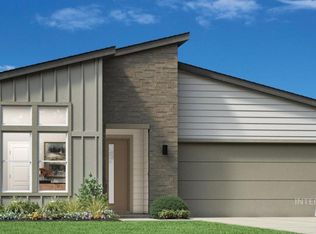
- $549,0003 bd2 ba1.8k sqft10411 W Wellness St, Kuna, ID 83634New Construction

- $389,0003 bd2 ba1.3k sqft10406 W Bravery St, Kuna, ID 83634New Construction
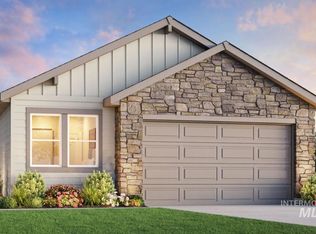
Similar homes
- $699,0004 bd4 ba3.2k sqft11795 S Sonora Pl, Kuna, ID 83634New
 MLS ID #99002960, Brooke Stayton, Toll Brothers Real Estate, Inc. IMLS
 - $589,0003 bd3 ba2.2k sqft10399 W Wellness St, Kuna, ID 83634NewMLS ID #99002970, Peyton Robb, Toll Brothers Real Estate, Inc. IMLS
- $499,0004 bd3 ba2.2k sqft10437 W Bravery St, Kuna, ID 83634New
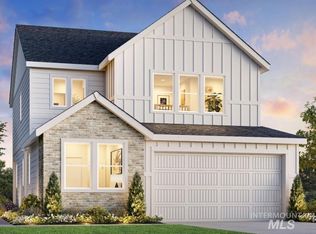 MLS ID #99002946, Matt Jolley, Toll Brothers Real Estate, Inc. IMLS
 - $559,0003 bd3 ba2k sqft10375 W Wellness St, Kuna, ID 83634NewMLS ID #99002974, Brooke Stayton, Toll Brothers Real Estate, Inc. IMLS
