Skip main navigation
Off market
  • $742,400

    10362 Aragon Ct, Manassas, VA 20110

    4beds
    3baths
    2,983sqft
    SingleFamily
    Built in 2000
    0.29 Acres Lot
    $742,400 Zestimate®
    $249/sqft
    $3,554 Estimated rent

    Home value

    $742,400

    $705,000 - $780,000

    $3,554/mo

    Zestimate® history
    Loading
    Loading...

    Owner options

    List your home for rent

    $3,554/mo

    Rent Zestimate®

    Find your next renter with Zillow Rental Manager. Plus, with online applications, you can quickly screen prospective tenants – for free.

    Learn more

    $3,554/mo

    Rent Zestimate®

    Refinance and save

    $4,477/mo

    Est. payment

    Refinancing to a lower rate could help reduce your monthly payments and save thousands over the life of the loan.

    See today's rates

    $4,477/mo

    Est. payment

    Explore your selling options

    Work with a Zillow partner agent

    Leverage their expertise and Zillow's premium Showcase listings to get your home seen by more buyers.

    Get started

    List with your own agent

    Get your home in front of millions of buyers by listing it on Zillow.

    Learn how to do it

    Sell it yourself

    Take full control of how buyers see your home on Zillow by listing For Sale by Owner (FSBO).

    List your home

    What's special

    Gas fireplaceSeparate shower stallOversized rear deckSpacious rec roomSeparate laundry roomOld town manassasSeparate dining room

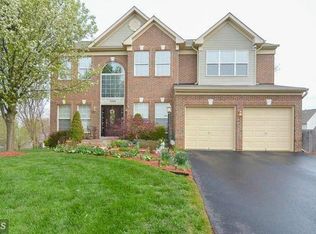
    Available Now! Single Family Home in Manassas (PWC) on Cul-De-Sac*Home Boasts Hardwood Flooring Throughout*Sun-Filled Living Room, Separate Dining Room, Family Room has 2 Story Ceilings with Brick Surround Wood Burning Fireplace, Eat-In Kitchen with New Refrigerator, Stainless Steel Appliances, Gas Cooking, Pantry, Table Space & Access to Oversized Rear Deck with Stairs to Patio*Upper Level has Primary Bedroom with XL Walk-In-Closet & Attached Primary Bathroom with Double Sink Vanity, Separate Shower Stall & Jetted Tub*3 Additional Upper Level Guest Bedrooms, Full Hall Bathroom with Shower/Tub Combo & Separate Laundry Room with Full Size Washer & Dryer*Lower Level has Spacious Rec Room with Wet Bar, Gas Fireplace & Walk-Out access to Rear*Bonus Room has Cooktop & Dishwasher, Den, Full Dual Entry Bathroom with Shower Stall*Ultra-Convenient Location to Shops, Restaurants, Old Town Manassas & More!

    This property is off market, which means it's not currently listed for sale or rent on Zillow. This may be different from what's available on other websites or public sources.

    Facts & features

    Interior

    Bedrooms & bathrooms
    • Bedrooms: 4
    • Bathrooms: 3.5
    Heating
    • Forced air
    Cooling
    • Central
    Appliances
    • Included: Dishwasher, Dryer, Microwave, Refrigerator, Washer
    • Laundry: In Unit
    Features
    • Flooring: Tile, Carpet, Hardwood
    • Basement: Partially finished
    • Has fireplace: Yes
    Interior area
    • Total interior livable area: 2,983 sqft

    Property

    Parking
    • Parking features: Garage - Attached
    Features
    • Exterior features: Vinyl, Brick
    Lot
    • Size: 0.29 Acres
    Details
    • Parcel number: 7795112206

    Construction

    Type & style
    • Home type: SingleFamily
    Materials
    • Roof: Asphalt
    Condition
    • Year built: 2000

    Community & neighborhood

    Location
    • Region: Manassas

    HOA & financial

    HOA
    • Has HOA: Yes
    • HOA fee: $4 monthly

    Other

    Other facts
    • Acreage \ 0.29
    • Appliances \ Appliances \ Built-In Microwave
    • Appliances \ Appliances \ Cooktop
    • Appliances \ Appliances \ Cooktop - Down Draft
    • Appliances \ Appliances \ Dishwasher
    • Appliances \ Appliances \ Disposal
    • Appliances \ Appliances \ Dryer
    • Appliances \ Appliances \ Icemaker
    • Appliances \ Appliances \ Oven - Wall
    • Appliances \ Appliances \ Refrigerator
    • Appliances \ Appliances \ Stainless Steel Appliances
    • Appliances \ Appliances \ Washer
    • Appliances \ Appliances \ Water Heater
    • Appliances \ Cooktop
    • Appliances \ Cooktop - Down Draft
    • Appliances \ Disposal
    • Appliances \ Icemaker
    • Appliances \ Oven - Wall
    • Appliances \ Stainless Steel Appliances
    • Appliances \ Water Heater
    • Basement \ BasementType \ Connecting Stairway
    • Basement \ BasementType \ Fully Finished
    • Basement \ BasementType \ Walkout Level
    • Basement \ HasBasement \ 1
    • Bathrooms \ HalfBaths \ 1
    • CondoFee \ 0
    • CvrdParking1Spaces \ 0
    • CvrdParking2Spaces \ 0
    • Directions \ VA-28 S to Right on Wellington Rd to Right on Clover Hill Rd to Right on Sorrell Dr to
    • Elementary School: BENNETT
    • Exterior Type: Brick
    • ExteriorFeatures \ Sidewalks
    • ExteriorFeatures \ Street Lights
    • Flooring \ Flooring \ Carpet
    • Flooring \ Flooring \ Ceramic Tile
    • Flooring \ Flooring \ Hardwood
    • GarageType \ Covered Parking
    • GarageType \ Garage - Front Entry
    • GarageType \ Inside Access
    • HOAFee \ 0
    • HalfBaths \ 1
    • HasBodyOfWater \ 0
    • HasPool \ 0
    • HasWaterAccess \ 0
    • HasWaterFront \ 0
    • HasWaterView \ 0
    • Heating and Cooling \ Cooling \ Ceiling Fan(s)
    • Heating and Cooling \ Cooling \ Central A/C
    • Heating and Cooling \ Heating \ Forced Air
    • Heating system: Forced Air
    • High School: BRENTSVILLE
    • InteriorFeatures \ Attic
    • InteriorFeatures \ Bar
    • InteriorFeatures \ Breakfast Area
    • InteriorFeatures \ Built-ins
    • InteriorFeatures \ Carpet
    • InteriorFeatures \ Dining Area
    • IsForeClosure \ 0
    • IsNewConstruction \ 0
    • Laundry: In Unit
    • ListingDate \ 2022-09-15T00: 00
    • Location \ Directions \ VA-28 S to Right on Wellington Rd to Right on Clover Hill Rd to Right on Sorrell Dr to
    • Lot \ Acreage \ 0.29
    • Lot \ LotDescription \ Cul-De-Sac
    • Lot \ LotDescription \ Landscaping
    • Lot \ LotSquareFootage \ 12781
    • Lot \ TotalSquareFeet \ 2983
    • LotDescription \ Cul-De-Sac
    • LotDescription \ Landscaping
    • LotSquareFootage \ 12781
    • MLS Listing ID: VAPW2037948
    • MLS Name: Long & Foster (Long & Foster)
    • Materials \ Roofing \ Asphalt
    • Middle School: PARKSIDE
    • NoOfLevels \ 0
    • Other Exterior Features \ Exterior \ Brick
    • Other Exterior Features \ Exterior \ Vinyl Siding
    • Other Exterior Features \ ExteriorFeatures \ Sidewalks
    • Other Exterior Features \ ExteriorFeatures \ Street Lights
    • Other Fees \ HOAFee \ 0
    • Other Interior Features \ Fireplaces \ 2
    • Other Interior Features \ InteriorFeatures \ Attic
    • Other Interior Features \ InteriorFeatures \ Bar
    • Other Interior Features \ InteriorFeatures \ Breakfast Area
    • Other Interior Features \ InteriorFeatures \ Built-ins
    • Other Interior Features \ InteriorFeatures \ Carpet
    • Other Interior Features \ InteriorFeatures \ Ceiling Fan(s)
    • Other Interior Features \ InteriorFeatures \ Dining Area
    • Other \ CondoFee \ 0
    • Other \ IsForeClosure \ 0
    • Other \ IsNewConstruction \ 0
    • Other \ ListingDate \ 2022-09-15T00: 00
    • Other \ NoOfLevels \ 0
    • Other \ Ownership \ Other
    • Other \ TotalLeasedUnits \ 0
    • Other \ TotalNoOfUnits \ 0
    • Other \ TotalTaxes \ 0
    • Other \ TotalUnfurnishedUnits \ 0
    • Ownership \ Other
    • Parking \ CvrdParking1Spaces \ 0
    • Parking \ CvrdParking2Spaces \ 0
    • Parking \ Driveway
    • Parking \ GarageType \ Covered Parking
    • Parking \ GarageType \ Garage - Front Entry
    • Parking \ GarageType \ Inside Access
    • Parking \ Off Street
    • Parking \ Parking \ Attached Garage
    • Parking \ Parking \ Driveway
    • Parking \ Parking \ Off Street
    • PropertyType \ Single Family
    • Roof Type: Asphalt
    • School District: PRINCE WILLIAM COUNTY PUBLIC SCHOOLS
    • Sewer \ Public Sewer
    • Style \ Detached
    • TotalLeasedUnits \ 0
    • TotalNoOfUnits \ 0
    • TotalSquareFeet \ 2983
    • TotalTaxes \ 0
    • TotalUnfurnishedUnits \ 0
    • Type and Style \ PropertyType \ Single Family
    • Type and Style \ Style \ Detached
    • Utilities \ Sewer \ Public Sewer
    • View Type \ HasWaterView \ 0
    • Water \ HasBodyOfWater \ 0
    • Water \ HasPool \ 0
    • Water \ HasWaterAccess \ 0
    • Water \ HasWaterFront \ 0
    • Water \ Public
    • Water \ Water \ Public

    Price history

    DateEventPrice
    10/4/2022Listing removed--
    Source: Long & Foster Broker Feed Report a problem
    9/15/2022Listed for rent$3,200$1/sqft
    Source: Long & Foster Broker Feed #VAPW2037948 Report a problem
    8/21/2000Sold$280,457$94/sqft
    Source: Public Record Report a problem

    Public tax history

    YearProperty taxesTax assessment
    2025$6,260 +3%$638,400 +4.4%
    2024$6,079 -1.2%$611,300 +3.4%
    2023$6,152 +1.3%$591,300 +9.9%
    2022$6,072 +6.3%$538,000 +15%
    2021$5,714 +5.2%$468,000 +6.2%
    2020$5,431 +109.3%$440,700 +2.5%
    2019$2,595 -50%$429,800 +0%
    2018$5,187 -3.3%$429,600 -2.4%
    2017$5,366 $440,100 +0%
    2016$5,366 +4.4%$439,900 +0.2%
    2015$5,141 $439,100 +6.6%
    2014$5,141 $412,100 +8%
    2013-- $381,600 +6.4%
    2012-- $358,800 +4.8%
    2010-- $342,400 -1%
    2009-- $345,900 -22.8%
    2008-- $448,100 -13.5%
    2007-- $518,300 -12.8%
    2006-- $594,300 +34.9%
    2005-- $440,500 +24.5%
    2004-- $353,800 +5.2%
    2003-- $336,200 +12.3%
    2002-- $299,400 +8.6%
    2001-- $275,600

    Find assessor info on the county website

    Neighborhood: 20110

    Nearby schools

    GreatSchools rating
    Schools provided by the listing agent
    • Elementary: BENNETT
    • High: BRENTSVILLE

    Source: The MLS. This data may not be complete. We recommend contacting the local school district to confirm school assignments for this home.

    Get a cash offer in 3 minutes
    Find out how much your home could sell for in as little as 3 minutes with a no-obligation cash offer.
    Estimated market value
    $742,400
    Get a cash offer in 3 minutes
    Find out how much your home could sell for in as little as 3 minutes with a no-obligation cash offer.
    Estimated market value
    $742,400