Absolutely Gorgeous Two Story View Home in this Highly Desired Cowan Heights Neighborhood at this fantastic price! 2 Master suite Bedrooms plus extra room opportunities. 3 bathrooms with 2 Car Garage and Large Driveway. This Perfect Newer Remodeled Home is located in one of the most desired North Tustin Neighborhoods. Beautiful, Light & Bright! And Forever Panoramic Views from every room in the Home! A Spacious Floorplan with a Large Great Room; Living Area with Custom Fireplace which opens to the Kitchen & Dining. Beautiful Elegant Custom work includes; Luxury Italian Porcelain Tile Flooring through the Home, New Paint (inside and outside), Milgard Low E Vinyl Windows, Baseboards & Lighted Crown Molding, Recessed Lighting, Custom Panel Doors & Hardware, Custom Front Door, New Heating and A/C systems with ductwork, Newer Whole House Water Softener System. Extra Large Gourmet Kitchen has Granite Counters/Tile Backsplash, Thermador Stainless Appliances; Professional 6 Burner Gas Range, Liebherr Premium Plus Biofresh No Frost Refrigerator, Plenty of Storage Cabinets and Pantry. Wonderful Built in Cabinets and Wet Bars in the Dining and Living Room areas. Single Story Living with a downstairs Full Master Suite with a Custom Built in Large Closet and Remodeled Master Bath. Second Story has wonderful opportunities filled with extra large windows and breathtaking panoramic views with new outside staircase for separate entry if wanted. There is a Full Bedroom Suite with two large closets, remodeled Bathroom and extra office space. This is great space and can be turned into multiple rooms if wanted. Possible Suite to lease out if wanted with separate entry. To add to this special experience there is also a Third Floor Roof Top Viewing Deck for you to Enjoy Star Gazing and Quiet, Peaceful Times! Three Custom Doors from your Living, Dining & Main floor Master Open to your Outside Perfect Large Deck and Sparkling Pool & Spa with your Breathtaking Views of Rolling Hills and City Lights! Enjoy the Garden Front and Backyards with Lush trees that add to your privacy and "mountain feel". New Designer Landscaping with lighting and drip systems add to your perfect Oasis! Additionally, the Garage has been finished with New Doors, Openers, Painted Floor & Storage Areas. A Rare Find with Award Winning Schools, Close to shopping, restaurants & Peters Canyon Park and Hiking Trails. Welcome Home!!
Sold for $1,755,000
Listed by: Coldwell Banker Realty • Margaret Bowles • Contact: 714-832-0020
Bought with: Coastal Real Estate Group
Tax assessed value
$1,755,000
10362 Cowan Heights Dr, Santa Ana, CA 92705
3beds
3,000sqft
Single Family Residence
Built in 1966
0.52 Acres Lot
$2,173,200 Zestimate®
$585/sqft
$7,876 Estimated rent
Home value
$2,173,200
$2.00M - $2.37M
$7,876/mo
Zestimate® history
Owner options
List your home for rent
$7,876/mo
Rent Zestimate®
Find your next renter with Zillow Rental Manager. Plus, with online applications, you can quickly screen prospective tenants – for free.
$7,876/mo
Rent Zestimate®
Refinance and save
$10,959/mo
Est. payment
Refinancing to a lower rate could help reduce your monthly payments and save thousands over the life of the loan.
$10,959/mo
Est. payment
Explore your selling options
Work with a Zillow partner agent
Leverage their expertise and Zillow's premium Showcase listings to get your home seen by more buyers.
Get startedList with your own agent
Get your home in front of millions of buyers by listing it on Zillow.
Learn how to do itSell it yourself
Take full control of how buyers see your home on Zillow by listing For Sale by Owner (FSBO).
List your homeWhat's special
Zillow last checked:
Listing updated:
Listed by:
Margaret Bowles DRE #01228960 714-307-8908,
Coldwell Banker Realty
Bought with:
David Feldberg, DRE #01378475
Coastal Real Estate Group
Source: CRMLS,MLS#: PW24088426 Originating MLS: California Regional MLS
Originating MLS: California Regional MLSFacts & features
Interior
Bedrooms & bathrooms
- Bedrooms: 3
- Bathrooms: 3
- Full bathrooms: 3
- Main level bathrooms: 2
- Main level bedrooms: 1
Rooms
- Room types: Bonus Room, Converted Bedroom, Entry/Foyer, Great Room, Kitchen, Living Room, Primary Bathroom, Primary Bedroom, Office, Dining Room
Primary bedroom
- Features: Primary Suite
Primary bedroom
- Features: Main Level Primary
Bathroom
- Features: Bathroom Exhaust Fan, Remodeled, Walk-In Shower
Kitchen
- Features: Granite Counters, Remodeled, Self-closing Cabinet Doors, Self-closing Drawers, Updated Kitchen
Heating
- Central
Cooling
- Central Air
Appliances
- Included: 6 Burner Stove, Dishwasher, Gas Cooktop, Gas Oven, Gas Range, Refrigerator, Water Softener, Dryer, Washer
- Laundry: Inside, Laundry Room
Features
- Wet Bar, Ceiling Fan(s), Crown Molding, Separate/Formal Dining Room, Granite Counters, High Ceilings, Living Room Deck Attached, Open Floorplan, Recessed Lighting, Main Level Primary, Multiple Primary Suites, Primary Suite
- Flooring: Carpet, Tile
- Doors: French Doors, Panel Doors, Sliding Doors
- Windows: Double Pane Windows, ENERGY STAR Qualified Windows
- Has fireplace: Yes
- Fireplace features: Living Room
- Common walls with other units/homes: No Common Walls
Interior area
- Total interior livable area: 3,000 sqft
Property
Parking
- Total spaces: 2
- Parking features: Door-Multi, Direct Access, Driveway, Garage Faces Front, Garage, Garage Door Opener, Oversized
- Attached garage spaces: 2
Features
- Levels: Two
- Stories: 2
- Entry location: 1
- Patio & porch: Deck, Enclosed, Rooftop, Wood, Wrap Around
- Exterior features: Lighting, Rain Gutters
- Has private pool: Yes
- Pool features: Heated, In Ground, Private
- Has spa: Yes
- Spa features: Private
- Fencing: Wood,Wrought Iron
- Has view: Yes
- View description: City Lights, Hills, Neighborhood, Panoramic, Trees/Woods
Lot
- Size: 0.52 Acres
- Features: Back Yard, Front Yard, Gentle Sloping, Landscaped, Sprinkler System, Yard
Details
- Parcel number: 50314225
- Special conditions: Standard,Trust
Construction
Type & style
- Home type: SingleFamily
- Architectural style: Traditional
- Property subtype: Single Family Residence
Materials
- Roof: Asphalt,Shingle
Condition
- Updated/Remodeled,Turnkey
- New construction: No
- Year built: 1966
Utilities & green energy
- Sewer: Public Sewer
- Water: Public
Community & HOA
Community
- Features: Biking, Hiking, Park
Location
- Region: Santa Ana
Financial & listing details
- Price per square foot: $585/sqft
- Tax assessed value: $1,755,000
- Annual tax amount: $19,794
- Date on market: 5/4/2024
- Cumulative days on market: 151 days
- Listing terms: Cash,Cash to New Loan,Conventional
- Inclusions: Kitchen Refrigerator, Washer/Dryer
Price history
| Date | Event | Price |
|---|---|---|
| 11/7/2024 | Sold | $1,755,000-4.9%$585/sqft |
Source:  CRMLS #PW24088426 Report a problem CRMLS #PW24088426 Report a problem | ||
| 10/30/2024 | Pending sale | $1,845,000$615/sqft |
Source: CRMLS #PW24088426 Report a problem | ||
| 10/12/2024 | Contingent | $1,845,000$615/sqft |
Source: CRMLS #PW24088426 Report a problem | ||
| 7/25/2024 | Price change | $1,845,000-7.1%$615/sqft |
Source: CRMLS #PW24088426 Report a problem | ||
| 6/14/2024 | Price change | $1,985,000-4.8%$662/sqft |
Source: CRMLS #PW24088426 Report a problem | ||
| 5/14/2024 | Price change | $2,085,000-4.6%$695/sqft |
Source: CRMLS #PW24088426 Report a problem | ||
| 5/4/2024 | Listed for sale | $2,185,000+91.3%$728/sqft |
Source: CRMLS #PW24088426 Report a problem | ||
| 4/21/2017 | Sold | $1,142,000-4.3%$381/sqft |
Source: Public Record Report a problem | ||
| 2/17/2017 | Pending sale | $1,193,000$398/sqft |
Source: First Team Real Estate #PW17027574 Report a problem | ||
| 2/10/2017 | Listed for sale | $1,193,000+20.5%$398/sqft |
Source: First Team Real Estate #PW17027574 Report a problem | ||
| 3/5/2015 | Sold | $990,000-0.9%$330/sqft |
Source: Public Record Report a problem | ||
| 11/9/2014 | Price change | $999,000-8.8%$333/sqft |
Source: First Team Real Estate #PW14195638 Report a problem | ||
| 5/31/2014 | Price change | $1,095,000-0.4%$365/sqft |
Source: First Team Real Estate #PW14111674 Report a problem | ||
| 4/3/2014 | Price change | $1,099,000-0.1%$366/sqft |
Source: First Team Real Estate #PW14065153 Report a problem | ||
| 4/1/2014 | Price change | $1,099,999+0.1%$367/sqft |
Source: First Team Real Estate #PW14065153 Report a problem | ||
| 3/9/2014 | Price change | $1,098,500-4.5%$366/sqft |
Source: FRANKLIN REALTY #NP13171775 Report a problem | ||
| 11/27/2013 | Price change | $1,149,700-8%$383/sqft |
Source: FRANKLIN REALTY #NP13171775 Report a problem | ||
| 10/2/2013 | Price change | $1,249,900-3%$417/sqft |
Source: FRANKLIN REALTY #NP13171775 Report a problem | ||
| 8/25/2013 | Listed for sale | $1,289,000+17.3%$430/sqft |
Source: FRANKLIN REALTY #NP13171775 Report a problem | ||
| 2/15/2012 | Listing removed | $1,099,000$366/sqft |
Source: First Team Real Estate #P773036 Report a problem | ||
| 3/11/2011 | Listed for sale | $1,099,000+58.6%$366/sqft |
Source: First Team Real Estate #P773036 Report a problem | ||
| 3/6/2003 | Sold | $693,000$231/sqft |
Source: Public Record Report a problem | ||
Public tax history
| Year | Property taxes | Tax assessment |
|---|---|---|
| 2025 | $19,794 +37.4% | $1,755,000 +35.1% |
| 2024 | $14,404 +2.4% | $1,299,398 +2% |
| 2023 | $14,061 +1.4% | $1,273,920 +2% |
| 2022 | $13,861 +2.2% | $1,248,942 +2% |
| 2021 | $13,557 +0.5% | $1,224,453 +1% |
| 2020 | $13,489 | $1,211,898 +2% |
| 2019 | $13,489 +2.6% | $1,188,136 +2% |
| 2018 | $13,147 +14.8% | $1,164,840 +13.6% |
| 2017 | $11,450 | $1,025,198 +2% |
| 2016 | $11,450 +1.8% | $1,005,097 +20.4% |
| 2015 | $11,244 +21.4% | $835,124 +2% |
| 2014 | $9,260 | $818,766 +0.5% |
| 2013 | -- | $815,066 +2% |
| 2012 | -- | $799,085 +2% |
| 2011 | -- | $783,417 +0.8% |
| 2010 | -- | $777,562 -0.2% |
| 2009 | -- | $779,410 +2% |
| 2008 | -- | $764,128 +2% |
| 2007 | -- | $749,146 +2% |
| 2006 | -- | $734,457 +2% |
| 2005 | -- | $720,056 +2% |
| 2004 | -- | $705,938 +68.2% |
| 2003 | -- | $419,583 +2% |
| 2002 | -- | $411,356 +2% |
| 2001 | $4,085 +2.1% | $403,291 +2% |
| 2000 | $4,003 | $395,384 |
Find assessor info on the county website
Neighborhood: 92705
Nearby homes
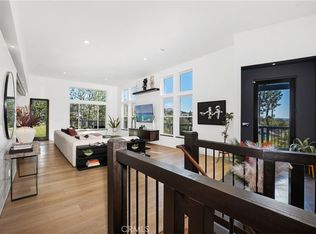
- $2,550,0004 bd4 ba3k sqft10421 Grove Oak Dr, Santa Ana, CA 92705Sold

- $3,192,2005 bd4 ba4.5k sqft10352 Cowan Heights Dr, Santa Ana, CA 92705Off Market

- $2,463,6004 bd3 ba2.8k sqft10441 Grove Oak Dr, Santa Ana, CA 92705Off Market
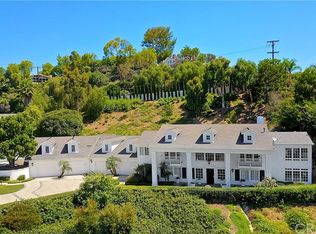
- $3,835,4005 bd5 ba5.7k sqft10422 Travertine Pl, Santa Ana, CA 92705Off Market
- $2,721,5006 bd4 ba4.7k sqft10402 Travertine Pl, North Tustin, CA 92705Off Market
- $1,904,5004 bd3 ba2.8k sqft10432 Travertine Pl, North Tustin, CA 92705Off Market
- $2,214,2004 bd3 ba2.8k sqft10432 Travertine Pl, Santa Ana, CA 92705Off Market
- $2,623,1004 bd3 ba3.5k sqft10402 Boca Canyon Dr, Santa Ana, CA 92705Off Market
Nearby schools
GreatSchools rating
- 8/10Arroyo Elementary SchoolGrades: K-5Distance: 0.8 mi
- 7/10Hewes Middle SchoolGrades: 6-8Distance: 1.8 mi
- 9/10Foothill High SchoolGrades: 9-12Distance: 1.5 mi
Get a cash offer in 3 minutes
Find out how much your home could sell for in as little as 3 minutes with a no-obligation cash offer.
Estimated market value
$2,173,200
Get a cash offer in 3 minutes
Find out how much your home could sell for in as little as 3 minutes with a no-obligation cash offer.
Estimated market value
$2,173,200
- California
- Orange County
- North Tustin
- 92705
- 10362 Cowan Heights Dr
Nearby cities
Nearby zip codes
Other North Tustin Topics
