Welcome to a rare opportunity: a semi-custom residence blending timeless design with modern luxury, set on a desirable corner lot in one of the area's most sought-after communities. With a park just outside your door and a front patio perfect for morning coffee, this home effortlessly combines elegance with livability.
From the moment you enter, the craftsmanship is unmistakable. Hallmark engineered hardwood flooring flows throughout, no carpet in sight, while Emtek hardware, designer lighting, and upgraded 8-foot doors elevate every room. The 2020 chef's kitchen is a masterclass in sophistication: quartz counters, custom cabinetry with crown detailing, a Blanco granite composite sink, hidden outlets, and Café/Bosch appliances, including a six-burner range beneath a statement hood. Every faucet and fixture is thoughtfully chosen from Kohler, Moen, or Delta, ensuring both style and reliability.
The primary suite rivals a luxury retreat, complete with a closet system, a light-filled bedroom, and a spa bath featuring quartz counters, dual shower heads, a built-in bench, and floor-to-ceiling tile. The home includes not one but two Toto toilets, emphasizing quality at every turn. Secondary bedrooms are spacious and bright, each with custom closet systems, while the secondary bath showcases floating cabinetry, quartz, and a soaking tub with subway tile to the ceiling.
Even the functional spaces shine: the reimagined laundry room offers custom cabinetry, drawers, quartz counters, and a clever pocket door for clean design.
Outdoors, the lifestyle continues with a sprawling covered patio, a built-in barbecue for effortless entertaining, a large paver area, and a private yard framed by mature landscaping. Every element of this residencefrom the dovetail cabinetry to the whole-home filtration system with dedicated RO tap, was designed for those who appreciate both beauty and function.
This is more than a home. It is a statement of refined living, blending thoughtful detail with everyday comfort in a way that is nearly impossible to find today.
Sold for $537,000
$537,000
10362 E SABLE Avenue, Mesa, AZ 85212
3beds
1,672sqft
Single Family Residence
Built in 2013
7,850 Square Feet Lot
$535,400 Zestimate®
$321/sqft
$2,468 Estimated rent
Home value
$535,400
$487,000 - $589,000
$2,468/mo
Zestimate® history
Owner options
List your home for rent
$2,468/mo
Rent Zestimate®
Find your next renter with Zillow Rental Manager. Plus, with online applications, you can quickly screen prospective tenants – for free.
$2,468/mo
Rent Zestimate®
Refinance and save
$3,263/mo
Est. payment
Refinancing to a lower rate could help reduce your monthly payments and save thousands over the life of the loan.
$3,263/mo
Est. payment
Explore your selling options
Work with a Zillow partner agent
Leverage their expertise and Zillow's premium Showcase listings to get your home seen by more buyers.
Get startedList with your own agent
Get your home in front of millions of buyers by listing it on Zillow.
Learn how to do itSell it yourself
Take full control of how buyers see your home on Zillow by listing For Sale by Owner (FSBO).
List your homeWhat's special
Primary suiteCorner lotBuilt-in barbecueToto toiletsFloating cabinetryFront patioPrivate yard
Zillow last checked:
Listing updated:
Listed by:
Tiffany D Chandler 208-869-0407,
My Home Group Real Estate,
David Giarrizzo 480-329-2860,
My Home Group Real Estate
Bought with:
Keely L. Semon, SA645290000
My Home Group Real Estate
Source: ARMLS,MLS#: 6917857
Facts & features
Interior
Bedrooms & bathrooms
- Bedrooms: 3
- Bathrooms: 2
- Full bathrooms: 2
Heating
- Electric, Ceiling
Cooling
- Central Air, Ceiling Fan(s), Programmable Thmstat
Appliances
- Included: Water Softener Owned, Built In Recycling, Reverse Osmosis, Dishwasher, Disposal
- Laundry: Inside, Engy Star (See Rmks)
Features
- Non-laminate Counter, High Speed Internet, Master Downstairs, Eat-in Kitchen, 9+ Flat Ceilings, No Interior Steps, Pantry
- Flooring: Tile, Wood
- Windows: Double Pane Windows, ENERGY STAR Qualified Windows, Tinted Windows
- Has basement: No
- Has fireplace: Yes
- Fireplace features: Exterior Fireplace
Interior area
- Total structure area: 1,672
- Total interior livable area: 1,672 sqft
Property
Parking
- Total spaces: 4
- Parking features: Garage Door Opener, Direct Access, Attch'd Gar Cabinets, Electric Vehicle Charging Station(s)
- Garage spaces: 2
- Uncovered spaces: 2
Accessibility
- Accessibility features: Hard/Low Nap Floors, Bath Raised Toilet
Features
- Stories: 1
- Patio & porch: Covered, Patio
- Exterior features: Private Yard, Storage, Built-in Barbecue
- Spa features: None
- Fencing: Block
Lot
- Size: 7,850 Square Feet
- Features: Borders Common Area, North/South Exposure, Corner Lot, Desert Back, Desert Front, Grass Back, Auto Timer H2O Front, Auto Timer H2O Back
Details
- Parcel number: 30450620
Construction
Type & style
- Home type: SingleFamily
- Architectural style: Other
- Property subtype: Single Family Residence
Materials
- Stucco, Wood Frame, Painted
- Roof: Tile
Condition
- Year built: 2013
Details
- Builder name: Mattany
Utilities & green energy
- Electric: 220 Volts in Kitchen
- Sewer: Public Sewer
- Water: City Water
Community & HOA
Community
- Features: Pool, Golf, Lake, Playground, Biking/Walking Path
- Subdivision: EASTMARK DU-7 SOUTH PARCEL 7-21
HOA
- Has HOA: Yes
- Services included: Maintenance Grounds
- HOA fee: $125 monthly
- HOA name: Eastmark
- HOA phone: 480-367-2626
Location
- Region: Mesa
Financial & listing details
- Price per square foot: $321/sqft
- Tax assessed value: $411,500
- Annual tax amount: $2,617
- Date on market: 9/11/2025
- Cumulative days on market: 76 days
- Listing terms: Cash,Conventional,VA Loan
- Ownership: Fee Simple
- Electric utility on property: Yes
Price history
| Date | Event | Price |
|---|---|---|
| 11/26/2025 | Sold | $537,000-3.9%$321/sqft |
Source:  ARMLS #6917857 Report a problem ARMLS #6917857 Report a problem | ||
| 10/11/2025 | Price change | $559,000-1.1%$334/sqft |
Source: ARMLS #6917857 Report a problem | ||
| 9/11/2025 | Listed for sale | $565,000$338/sqft |
Source: ARMLS #6917857 Report a problem | ||
| 8/15/2023 | Sold | $565,000-1.7%$338/sqft |
Source: ARMLS #6581236 Report a problem | ||
| 7/30/2023 | Pending sale | $575,000$344/sqft |
Source: ARMLS #6581236 Report a problem | ||
| 7/21/2023 | Listed for sale | $575,000+4.5%$344/sqft |
Source: ARMLS #6581236 Report a problem | ||
| 1/13/2023 | Sold | $550,000$329/sqft |
Source: Public Record Report a problem | ||
| 12/13/2022 | Pending sale | $550,000$329/sqft |
Source:  Weichert Pro #6484309 Report a problem Weichert Pro #6484309 Report a problem | ||
| 11/30/2022 | Price change | $550,000-2.2%$329/sqft |
Source: ARMLS #6484309 Report a problem | ||
| 11/18/2022 | Price change | $562,500-2.2%$336/sqft |
Source: ARMLS #6484309 Report a problem | ||
| 11/2/2022 | Listed for sale | $574,900+70.3%$344/sqft |
Source: ARMLS #6484309 Report a problem | ||
| 11/10/2020 | Sold | $337,500+35.5%$202/sqft |
Source: Public Record Report a problem | ||
| 2/28/2014 | Sold | $249,000$149/sqft |
Source: Public Record Report a problem | ||
Public tax history
| Year | Property taxes | Tax assessment |
|---|---|---|
| 2025 | $1,687 -5.3% | $41,150 -2.9% |
| 2024 | $1,782 -18.2% | $42,370 +81% |
| 2023 | $2,178 -33.7% | $23,406 -15.4% |
| 2022 | $3,286 -8.5% | $27,670 +7.6% |
| 2021 | $3,592 +3.4% | $25,710 +5.6% |
| 2020 | $3,475 +4.6% | $24,350 +8.6% |
| 2019 | $3,321 | $22,420 +2.9% |
| 2018 | $3,321 +4.1% | $21,780 +4.6% |
| 2017 | $3,190 +15.9% | $20,820 -0.5% |
| 2016 | $2,753 +152.4% | $20,920 +3% |
| 2015 | $1,091 | $20,310 +247.8% |
| 2014 | -- | $5,840 |
Find assessor info on the county website
Neighborhood: 85212
Nearby homes
- $465,100-- bd2 ba1.6k sqft10356 E Sable Ave, Mesa, AZ 85212Off Market
- $567,3004 bd2 ba2.7k sqft10350 E Sable Ave, Mesa, AZ 85212Off Market

- $674,600-- bd2 ba2.2k sqft10361 E Talameer Ave, Mesa, AZ 85212Off Market
- $481,8004 bd2 ba1.9k sqft5119 S Quantum Way, Mesa, AZ 85212Off Market
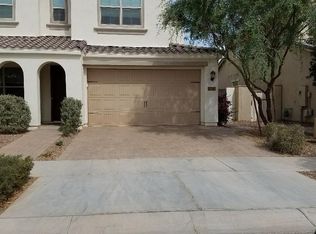
- $569,6003 bd2 ba2.3k sqft5123 S Quantum Way, Mesa, AZ 85212Off Market
- $567,4004 bd3 ba2.5k sqft5115 S Quantum Way, Mesa, AZ 85212Off Market
- $481,9004 bd2 ba1.6k sqft10344 E Sable Ave, Mesa, AZ 85212Off Market
- $539,2003 bd2 ba1.9k sqft10353 E Talameer Ave, Mesa, AZ 85212Off Market
Nearby schools
GreatSchools rating
- 8/10Silver Valley ElementaryGrades: PK-6Distance: 1.1 mi
- 6/10Eastmark High SchoolGrades: 7-12Distance: 1 mi
Schools provided by the listing agent
- Elementary: Silver Valley Elementary
- Middle: Eastmark High School
- High: Eastmark High School
- District: Queen Creek Unified District
Source: ARMLS. This data may not be complete. We recommend contacting the local school district to confirm school assignments for this home.
Get a cash offer in 3 minutes
Find out how much your home could sell for in as little as 3 minutes with a no-obligation cash offer.
Estimated market value
$535,400
Get a cash offer in 3 minutes
Find out how much your home could sell for in as little as 3 minutes with a no-obligation cash offer.
Estimated market value
$535,400
- Arizona
- Maricopa County
- Mesa
- 85212
- 10362 E SABLE Avenue
Nearby cities
Nearby neighborhoods
Nearby zip codes
Other Mesa Topics
