Skip main navigation
Closed
  • $184,500

    10362 Independence Dr #19B, North Royalton, OH 44133

    3beds
    1,240sqft
    Townhouse, Single Family Residence
    Built in 1973
    43 Square Feet Lot
    $185,100 Zestimate®
    $149/sqft
    $1,690 Estimated rent

    Home value

    $185,100

    $172,000 - $198,000

    $1,690/mo

    Zestimate® history
    Loading
    Loading...

    Owner options

    List your home for rent

    $1,690/mo

    Rent Zestimate®

    Find your next renter with Zillow Rental Manager. Plus, with online applications, you can quickly screen prospective tenants – for free.

    Learn more

    $1,690/mo

    Rent Zestimate®

    Refinance and save

    $1,667/mo

    Est. payment

    Refinancing to a lower rate could help reduce your monthly payments and save thousands over the life of the loan.

    See today's rates

    $1,667/mo

    Est. payment

    Explore your selling options

    Work with a Zillow partner agent

    Leverage their expertise and Zillow's premium Showcase listings to get your home seen by more buyers.

    Get started

    List with your own agent

    Get your home in front of millions of buyers by listing it on Zillow.

    Learn how to do it

    Sell it yourself

    Take full control of how buyers see your home on Zillow by listing For Sale by Owner (FSBO).

    List your home

    What's special

    First-floor primary bedroomGalley kitchen
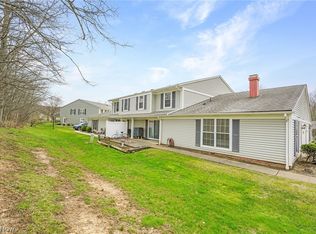
    Welcome home to this spacious and inviting all electric townhouse in the heart of North Royalton! Offering 1,244 square feet of comfortable living space, this 3-bedroom, 2 full bath home blends everyday convenience with cozy character in all the right places. The open-concept living and dining area creates an easy, connected flow that feels perfect for everything from holiday gatherings to quiet nights at home. The galley kitchen keeps everyone connected with a convenient pass-thru and breakfast bar — ideal for casual meals, morning coffee, or serving guests without missing a moment of the conversation. One of the home’s standout features is the first-floor primary bedroom complete with its own wood-burning fireplace— a rare and cozy touch that makes the space feel like a private getaway, with a full bath right around the corner. Upstairs there are 2 more bedrooms, one that is HUGE (17’ x 11’) plus another full bath, making mornings are a breeze for everyone! An attached 1-car garage with plenty of storage, adds everyday convenience, while the community amenities make this home feel like a year-round retreat, including a clubhouse, playground, basketball and tennis courts, and an outdoor pool, perfect for summer relaxation. Located close to great schools, shopping, dining, parks, and countless everyday conveniences, this townhouse delivers low-maintenance living while checking all the boxes! Schedule your showing today!

    Zillow last checked:

    Listing updated:

    Listed by:

    Maureen L Davis 330-283-7943 maureendavis@kw.com,

    Keller Williams Elevate

    Bought with:

    Ryan A Werner, 2021007127

    JMG Ohio

    Source: MLS Now,MLS#: 5206242MLS LogoOriginating MLS: Akron Cleveland Association of REALTORS

    Facts & features

    Interior

    Bedrooms & bathrooms
    • Bedrooms: 3
    • Bathrooms: 2
    • Full bathrooms: 2
    • Main level bathrooms: 1
    • Main level bedrooms: 1
    Primary bedroom
    • Description: Flooring: Luxury Vinyl Tile
    • Features: Fireplace
    • Level: First
    • Dimensions: 15 x 12
    Bedroom
    • Description: Flooring: Carpet
    • Level: Second
    • Dimensions: 17 x 11
    Bedroom
    • Description: Flooring: Luxury Vinyl Tile
    • Level: Second
    • Dimensions: 12 x 10
    Primary bathroom
    • Description: Flooring: Luxury Vinyl Tile
    • Level: First
    • Dimensions: 7 x 5
    Bathroom
    • Description: Flooring: Luxury Vinyl Tile
    • Level: Second
    • Dimensions: 8 x 5
    Dining room
    • Description: Flooring: Luxury Vinyl Tile
    • Features: Chandelier
    • Level: First
    • Dimensions: 9 x 8
    Kitchen
    • Description: Flooring: Luxury Vinyl Tile
    • Level: First
    • Dimensions: 8 x 6
    Laundry
    • Description: Flooring: Luxury Vinyl Tile
    • Features: Breakfast Bar
    • Level: First
    • Dimensions: 6 x 5
    Living room
    • Description: Flooring: Luxury Vinyl Tile
    • Level: First
    • Dimensions: 21 x 12
    Heating
    • Electric, Fireplace(s), Heat Pump
    Cooling
    • Ceiling Fan(s), Heat Pump
    Appliances
    • Included: Dryer, Dishwasher, Range, Refrigerator, Washer
    • Laundry: Washer Hookup, Electric Dryer Hookup, Main Level
    Features
    • Breakfast Bar, Built-in Features, Ceiling Fan(s), Chandelier
    • Windows: Insulated Windows, Window Treatments
    • Basement: None
    • Number of fireplaces: 1
    • Fireplace features: Bedroom, Wood Burning
    Interior area
    • Total structure area: 1,240
    • Total interior livable area: 1,240 sqft
    • Finished area above ground: 1,240

    Property

    Parking
    • Total spaces: 1
    • Parking features: Assigned, Attached, Concrete, Direct Access, Electricity, Garage, Garage Door Opener, Inside Entrance, Kitchen Level, Garage Faces Side
    • Attached garage spaces: 1
    Features
    • Levels: Two
    • Stories: 2
    • Patio & porch: Patio
    • Has private pool: Yes
    • Pool features: Association, In Ground, Community
    • Fencing: None
    • Has view: Yes
    • View description: Neighborhood, Creek/Stream
    • Has water view: Yes
    • Water view: Creek/Stream
    Lot
    • Size: 43 Square Feet
    Details
    • Parcel number: 48306376

    Construction

    Type & style
    • Home type: Townhouse
    • Property subtype: Townhouse, Single Family Residence
    Materials
    • Concrete, Vinyl Siding
    • Foundation: Slab
    • Roof: Asphalt,Fiberglass
    Condition
    • Year built: 1973
    Details
    • Warranty included: Yes

    Utilities & green energy

    • Sewer: Public Sewer
    • Water: Public

    Community & HOA

    Community
    • Features: Clubhouse, Playground, Pool
    • Subdivision: Ind Pl West Cond .827% 019b
    HOA
    • Has HOA: Yes
    • Services included: Common Area Maintenance, Insurance, Maintenance Grounds, Maintenance Structure, Pool(s), Recreation Facilities, Roof, Snow Removal, Trash
    • HOA fee: $325 monthly
    • HOA name: Independence Place West Condo Assoc.
    Location
    • Region: North Royalton

    Financial & listing details

    • Price per square foot: $149/sqft
    • Tax assessed value: $145,000
    • Annual tax amount: $2,774
    • Date on market: 5/8/2026
    • Cumulative days on market: 6 days
    • Listing terms: Cash,Conventional,FHA,VA Loan

    Price history

    DateEventPrice
    6/15/2026Sold$184,500+5.5%$149/sqft
    Source: MLS Now #5206242 Report a problem
    5/13/2026Pending sale$174,900$141/sqft
    Source: MLS Now #5206242 Report a problem
    5/8/2026Listed for sale$174,900+127.1%$141/sqft
    Source: MLS Now #5206242 Report a problem
    4/18/1995Sold$77,000+0.7%$62/sqft
    Source: Public Record Report a problem
    6/27/1994Sold$76,500$62/sqft
    Source: Public Record Report a problem

    Public tax history

    YearProperty taxesTax assessment
    2025$2,774 -5.9%$50,750
    2024$2,948 +38.8%$50,750 +51.4%
    2023$2,124 +0.7%$33,530
    2022$2,109 -1%$33,530
    2021$2,131 +25.4%$33,530 +32%
    2020$1,700 +0.7%$25,410
    2019$1,689 +1.2%$25,410
    2018$1,668 -2.3%$25,410 +2.2%
    2017$1,708 +6.7%$24,860
    2016$1,600 $24,860
    2015$1,600 -20.7%$24,860 -20%
    2014$2,017 +1.4%$31,090
    2013$1,989 +3.5%$31,090
    2012$1,923 -8%$31,090 -9%
    2011$2,089 -0.2%$34,160
    2010$2,093 +1.1%$34,160
    2009$2,070 +9.3%$34,160 -4%
    2008$1,894 +1.1%$35,600
    2007$1,872 -0.3%$35,600
    2006$1,879 +4.4%$35,600 +7.4%
    2005$1,799 +0.1%$33,150
    2004$1,798 +1.8%$33,150
    2003$1,767 +3.6%$33,150 +5%
    2002$1,705 -37.2%$31,570
    2001$2,715 -0.6%$31,570
    2000$2,731 $31,570
    Find assessor info on the county website

    Neighborhood: 44133

    Nearby schools

    GreatSchools rating
    Schools provided by the listing agent
    • District: North Royalton CSD - 1821

    Source: MLS Now. This data may not be complete. We recommend contacting the local school district to confirm school assignments for this home.

    Get a cash offer in 3 minutes
    Find out how much your home could sell for in as little as 3 minutes with a no-obligation cash offer.
    Estimated market value
    $185,100
    Get a cash offer in 3 minutes
    Find out how much your home could sell for in as little as 3 minutes with a no-obligation cash offer.
    Estimated market value
    $185,100