Skip main navigation
Sold for $3,925,000
  • $3,925,000

    10362 N 79th Way, Scottsdale, AZ 85258

    4beds
    4,745sqft
    Single Family Residence
    Built in 2017
    0.41 Acres Lot
    $3,923,400 Zestimate®
    $827/sqft
    $18,673 Estimated rent

    Home value

    $3,923,400

    $3.61M - $4.28M

    $18,673/mo

    Zestimate® history
    Loading
    Loading...

    Owner options

    List your home for rent

    $18,673/mo

    Rent Zestimate®

    Find your next renter with Zillow Rental Manager. Plus, with online applications, you can quickly screen prospective tenants – for free.

    Learn more

    $18,673/mo

    Rent Zestimate®

    Refinance and save

    $19,535/mo

    Est. payment

    Refinancing to a lower rate could help reduce your monthly payments and save thousands over the life of the loan.

    See today's rates

    $19,535/mo

    Est. payment

    Explore your selling options

    Work with a Zillow partner agent

    Leverage their expertise and Zillow's premium Showcase listings to get your home seen by more buyers.

    Get started

    List with your own agent

    Get your home in front of millions of buyers by listing it on Zillow.

    Learn how to do it

    Sell it yourself

    Take full control of how buyers see your home on Zillow by listing For Sale by Owner (FSBO).

    List your home

    What's special

    Effortless livabilityFive gas fireplacesPaver walkwaysGated private courtyardSuperior craftsmanshipFlex roomFull-height tile backsplash
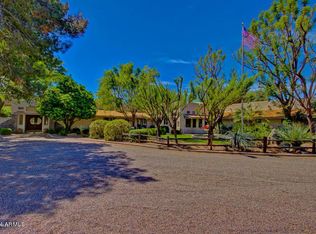
    This is not just a home, it's a statement property, ideally located between the highly coveted McCormick Ranch and Gainey Ranch neighborhoods, offering the best of both worlds. Set within the intimate seven-home Fox Haven enclave, this extraordinary custom residence was designed and built as the personal home of a luxury home builder. The result is a home that reflects decades of expertise and a true understanding of what discerning buyers value most - timeless architecture, seamless flow, superior craftsmanship, and effortless livability. The home is a refined French-cottage inspired retreat, warm, elegant, and inviting. A gated private courtyard, slate roof, paver walkways, and professionally designed landscaping create a strong sense of arrival, while mature sour orange trees lining the perimeter provide privacy and a rare sense of permanence. Inside, rich wood floors, detailed ceilings with box beams and layered millwork, and soft architectural transitions set a timeless tone. Arched passageways subtly echo classic European design, creating a collected, enduring aesthetic. The floor plan is both intentional and exceptional. Approximately 4,745 square feet balances open gathering spaces with private retreats, ideal for both everyday living and entertaining. The great room anchors the home and flows seamlessly to the kitchen and outdoor living areas, while the privately positioned primary suite offers true retreat-like separation. Secondary bedrooms feature ensuite baths, complemented by a custom bonus/bunk room, flex room (currently a nursery), and generous utility spaces. At the heart of the home, the kitchen is a true showpiece, featuring professional-grade WOLF and Sub-Zero appliances, Euro-style full overlay cabinetry, stacked glass uppers, LED under-cabinet lighting, quartz slab countertops, and full-height tile backsplash. Custom craftsmanship is evident throughout, including Sierra Pacific wood windows and French doors, solid-core interior doors, extensive crown molding and chair rail detailing, honed wood flooring in main living areas, upgraded carpeting in three of the bedrooms, and five gas fireplaces. Each bedroom functions as a private suite with quartz or marble slab vanities, frameless glass showers, designer Brizo and Kohler fixtures, and custom Classy Closets systems. The primary suite is especially serene with a freestanding soaking tub, spa-level finishes, and refined architectural detail. Outdoor living rivals the interior, with a resort-style backyard featuring a fenced pool and heated spa, built-in BBQ, patio heaters and a high quality misting system, artificial turf, plus a separate pool house (or guest quarters) with tongue-and-groove ceiling detail. Energy-efficient construction includes Icynene spray foam insulation, high-efficiency HVAC systems, tankless gas water heaters, Low-E wood windows, LED lighting - all enhancing comfort, efficiency, and long-term value. A rare blend of artistry, craftsmanship, and livability in one of Scottsdale's most desirable settings, this is a home that reveals its quality and intention the moment you step inside.

    Zillow last checked:

    Listing updated:

    Listed by:

    Brad A Goddes 602-903-7209,

    Goddes Homes,

    Sarah Onofryton 480-416-4079,

    Goddes Homes

    Bought with:

    Michael B Stowell, SA716318000

    HomeSmart

    Source: ARMLS,MLS#: 6974238MLS Logo

    Facts & features

    Interior

    Bedrooms & bathrooms
    • Bedrooms: 4
    • Bathrooms: 6
    • Full bathrooms: 5
    • 1/2 bathrooms: 1
    Heating
    • ENERGY STAR Qualified Equipment, Natural Gas
    Cooling
    • Central Air
    Appliances
    • Included: Water Softener Owned, Refrigerator, Built-in Microwave, Dishwasher, Disposal, Gas Range, Gas Oven
    • Laundry: Inside
    Features
    • Pantry, Quartz Countertops, High Speed Internet, Smart Home, Double Vanity, Eat-in Kitchen, Vaulted Ceiling(s), Kitchen Island, Full Bth Master Bdrm, Separate Shwr & Tub
    • Flooring: Carpet, Wood
    • Windows: Low Emissivity Windows, Double Pane Windows
    • Has basement: No
    • Number of fireplaces: 5
    Interior area
    • Total structure area: 4,745
    • Total interior livable area: 4,745 sqft

    Property

    Parking
    • Total spaces: 6
    • Parking features: Garage, Open
    • Garage spaces: 4
    • Uncovered spaces: 2
    Features
    • Stories: 1
    • Patio & porch: Covered, Patio
    • Exterior features: Misting System, Storage, Built-in Barbecue
    • Has private pool: Yes
    • Pool features: Outdoor Pool, Play Pool, Fenced, Heated
    • Has spa: Yes
    • Spa features: Private
    • Fencing: Block
    Lot
    • Size: 0.41 Acres
    • Features: Sprinklers In Rear, Sprinklers In Front, Cul-De-Sac, Synthetic Grass Frnt, Synthetic Grass Back, Auto Timer H2O Front, Auto Timer H2O Back
    Details
    • Additional structures: Guest House, Gazebo
    • Parcel number: 17547289

    Construction

    Type & style
    • Home type: SingleFamily
    • Architectural style: Ranch
    • Property subtype: Single Family Residence
    Materials
    • Stucco, Wood Frame, Painted, Block
    • Roof: Tile
    Condition
    • Year built: 2017
    Details
    • Builder name: Cachet Homes

    Utilities & green energy

    • Sewer: Public Sewer
    • Water: City Water

    Community & HOA

    Community
    • Security: Security System Owned
    • Subdivision: Fox Haven
    HOA
    • Has HOA: Yes
    • Services included: Maintenance Grounds
    • HOA fee: $1,600 annually
    • HOA name: Fox Haven
    • HOA phone: 480-556-7000
    Location
    • Region: Scottsdale

    Financial & listing details

    • Price per square foot: $827/sqft
    • Tax assessed value: $2,980,300
    • Annual tax amount: $10,992
    • Date on market: 2/16/2026
    • Cumulative days on market: 27 days
    • Listing terms: Cash,Conventional,1031 Exchange
    • Ownership: Fee Simple

    Price history

    DateEventPrice
    3/30/2026Sold$3,925,000-1.8%$827/sqft
    Source: ARMLS #6974238 Report a problem
    3/14/2026Pending sale$3,995,000$842/sqft
    Source: ARMLS #6974238 Report a problem
    2/17/2026Listed for sale$3,995,000+121.9%$842/sqft
    Source: ARMLS #6974238 Report a problem
    8/8/2017Sold$1,800,000$379/sqft
    Source: Public Record Report a problem

    Public tax history

    YearProperty taxesTax assessment
    2025$10,910 +4.6%$298,030 -9.5%
    2024$10,428 +1.2%$329,370 +121.2%
    2023$10,303 +5%$148,883 -28.7%
    2022$9,815 -5.3%$208,950 +13.6%
    2021$10,369 +3.9%$183,980 +7.8%
    2020$9,985 +476.4%$170,650 +0.3%
    2019$1,732 $170,120 +572.3%
    2018$1,732 +4.4%$25,305 -15.1%
    2017$1,659 $29,805
    Find assessor info on the county website

    Neighborhood: 85258

    Nearby schools

    GreatSchools rating
    Schools provided by the listing agent
    • Elementary: Cochise Elementary School
    • Middle: Cocopah Middle School
    • High: Chaparral High School
    • District: Scottsdale Unified District

    Source: ARMLS. This data may not be complete. We recommend contacting the local school district to confirm school assignments for this home.

    Get a cash offer in 3 minutes
    Find out how much your home could sell for in as little as 3 minutes with a no-obligation cash offer.
    Estimated market value
    $3,923,400
    Get a cash offer in 3 minutes
    Find out how much your home could sell for in as little as 3 minutes with a no-obligation cash offer.
    Estimated market value
    $3,923,400