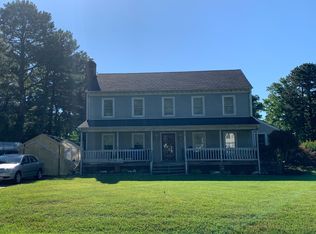
Welcome home to this inviting 3 bedroom, 2.5 bath Colonial with a 1 car garage, perfectly situated on nearly half an acre! Freshly painted throughout, this home feels bright and move in ready from the moment you step inside. You’ll love the oversized family room with tile floors, a cozy fireplace/woodstove, and a door leading out to the rear deck perfect for relaxing evenings or entertaining friends. The kitchen features tile flooring, stainless steel appliances, a pantry for extra storage, french door refrigerator, dishwasher, new stove, microwave, and updated hardware. The sunny breakfast nook overlooks the backyard, a perfect place to start your day. A formal dining room offers great space for gatherings. Just off the garage, the huge mudroom is a dream for everyday living, plenty of space for jackets, shoes, backpacks, and more. A separate laundry room and convenient half bath complete the first floor. Upstairs, you’ll find all new carpet throughout. The primary bedroom offers two closets and a private ensuite bath with an updated shower and cabinetry. Two additional bedrooms, both with ceiling fans, share an updated hall bath. Step outside to a fully fenced backyard designed for enjoyment, featuring a patio, rear deck, hot tub, fire pit, and shed. With so much space inside and out, this home truly has room for everyone! Come see it for yourself! Property is just minuets from 95 and 295. Although no known defects fireplace, flue, Hot tub, shed and appliances are sold AS IS. Please list this in the contract. Sellers just finished putting in new carpet. Please remove shoes for showings.
Sold for $420,000
$420,000
10362 Rapidan Way, Ashland, VA 23005
3beds
1,776sqft
Single Family Residence
Built in 1987
0.41 Acres Lot
$420,400 Zestimate®
$236/sqft
$2,550 Estimated rent
Home value
$420,400
$387,000 - $458,000
$2,550/mo
Zestimate® history
Owner options
List your home for rent
$2,550/mo
Rent Zestimate®
Find your next renter with Zillow Rental Manager. Plus, with online applications, you can quickly screen prospective tenants – for free.
$2,550/mo
Rent Zestimate®
Refinance and save
$2,507/mo
Est. payment
Refinancing to a lower rate could help reduce your monthly payments and save thousands over the life of the loan.
$2,507/mo
Est. payment
Explore your selling options
Work with a Zillow partner agent
Leverage their expertise and Zillow's premium Showcase listings to get your home seen by more buyers.
Get startedList with your own agent
Get your home in front of millions of buyers by listing it on Zillow.
Learn how to do itSell it yourself
Take full control of how buyers see your home on Zillow by listing For Sale by Owner (FSBO).
List your homeWhat's special
Hot tubOversized family roomUpdated hall bathNearly half an acreFreshly painted throughoutFire pitSeparate laundry room
Zillow last checked:
Listing updated:
Listed by:
Amy Robens Talley 804-310-7512,
Oakstone Properties,
Rick Talley 804-247-4705,
Oakstone Properties
Bought with:
Shairoz Panjwani, 0225248164
Siris Realty Group
Source: CVRMLS,MLS#: 2603370 Originating MLS: Central Virginia Regional MLS
Originating MLS: Central Virginia Regional MLSFacts & features
Interior
Bedrooms & bathrooms
- Bedrooms: 3
- Bathrooms: 3
- Full bathrooms: 2
- 1/2 bathrooms: 1
Primary bedroom
- Description: Ensuite Bath, New Carpet, Paint, Walk in Clst
- Level: Second
- Dimensions: 16.3 x 17.5
Bedroom 2
- Description: New Carpet, Paint, Ceiling Fan
- Level: Second
- Dimensions: 10.1 x 8.9
Bedroom 3
- Description: New Carpet, Paint, Ceiling Fan
- Level: Second
- Dimensions: 13.5 x 10.4
Additional room
- Description: Mud room Tile floor, new paint
- Level: First
- Dimensions: 8.11 x 8.0
Dining room
- Level: First
- Dimensions: 13.5 x 11.5
Family room
- Description: Freshly painted Fireplace, Ceiling Fan
- Level: First
- Dimensions: 23.3 x 13.11
Other
- Description: Tub & Shower
- Level: Second
Half bath
- Level: First
Kitchen
- Description: New Stove, Microwave, Tile floor
- Level: First
- Dimensions: 16.0 x 11.3
Kitchen
- Description: Breakfast area, Bay window, Tile floor
- Level: First
- Dimensions: 9.3 x 5.6
Laundry
- Description: Off mud room, door to back smaller deck
- Level: First
- Dimensions: 8.11 x 7.3
Heating
- Electric, Heat Pump
Cooling
- Central Air
Appliances
- Included: Dishwasher, Electric Cooking, Electric Water Heater, Microwave, Refrigerator, Smooth Cooktop
Features
- Flooring: Ceramic Tile, Laminate, Partially Carpeted
- Basement: Crawl Space
- Attic: Pull Down Stairs
- Number of fireplaces: 1
Interior area
- Total interior livable area: 1,776 sqft
- Finished area above ground: 1,776
- Finished area below ground: 0
Property
Parking
- Total spaces: 1
- Parking features: Attached, Driveway, Garage, Off Street, Oversized, Paved
- Attached garage spaces: 1
- Has uncovered spaces: Yes
Features
- Levels: Two
- Stories: 2
- Patio & porch: Front Porch, Patio, Deck
- Exterior features: Deck, Hot Tub/Spa, Out Building(s), Storage, Shed, Paved Driveway
- Pool features: None
- Has spa: Yes
- Fencing: Back Yard,Chain Link,Fenced
Lot
- Size: 0.41 Acres
- Features: Landscaped, Level
- Topography: Level
Details
- Additional structures: Shed(s), Outbuilding
- Parcel number: 7797374012
- Zoning description: R2
Construction
Type & style
- Home type: SingleFamily
- Architectural style: Colonial,Two Story
- Property subtype: Single Family Residence
Materials
- Drywall, Frame, Vinyl Siding
Condition
- Resale
- New construction: No
- Year built: 1987
Utilities & green energy
- Sewer: Public Sewer
- Water: Public
Community & HOA
Community
- Subdivision: Rapidan Woods
Location
- Region: Ashland
Financial & listing details
- Price per square foot: $236/sqft
- Tax assessed value: $299,000
- Annual tax amount: $2,421
- Date on market: 3/26/2026
- Ownership: Individuals
- Ownership type: Sole Proprietor
Price history
| Date | Event | Price |
|---|---|---|
| 4/1/2026 | Sold | $420,000-5.1%$236/sqft |
Source:  CVRMLS #2603370 Report a problem CVRMLS #2603370 Report a problem | ||
| 2/19/2026 | Pending sale | $442,500$249/sqft |
Source: CVRMLS #2603370 Report a problem | ||
| 2/12/2026 | Listed for sale | $442,500$249/sqft |
Source: CVRMLS #2603370 Report a problem | ||
Public tax history
| Year | Property taxes | Tax assessment |
|---|---|---|
| 2025 | $2,422 | $299,000 |
| 2024 | $2,422 +0.7% | $299,000 +0.7% |
| 2023 | $2,405 +14.3% | $296,900 +14.3% |
| 2022 | $2,104 | $259,800 +2.4% |
| 2021 | -- | $253,600 +5.6% |
| 2020 | $1,946 +11.6% | $240,200 +7.8% |
| 2019 | $1,744 | $222,800 +3.5% |
| 2018 | $1,744 +6.7% | $215,300 +6.7% |
| 2017 | $1,634 | $201,700 |
| 2016 | $1,634 | $201,700 |
| 2015 | $1,634 +8.1% | $201,700 +8.1% |
| 2014 | $1,511 | $186,600 |
| 2013 | $1,511 -5.4% | -- |
| 2012 | $1,598 | -- |
| 2011 | $1,598 -13.8% | -- |
| 2010 | $1,855 | -- |
| 2009 | $1,855 | -- |
| 2008 | $1,855 +10.1% | -- |
| 2007 | $1,685 +20.4% | -- |
| 2006 | $1,399 | -- |
| 2005 | $1,399 | -- |
| 2004 | -- | -- |
| 2003 | $1,173 +15.9% | -- |
| 2002 | $1,012 | -- |
| 2001 | $1,012 | -- |
Find assessor info on the county website
Neighborhood: 23005
Nearby homes
- $402,6003 bd2 ba1.7k sqft10358 Rapidan Way, Ashland, VA 23005Off Market
- $361,9003 bd2 ba1.2k sqft9329 Totopotomoy Trl, Ashland, VA 23005Off Market
- $419,6004 bd2 ba1.9k sqft9324 Rappahannock Trl, Ashland, VA 23005Off Market
- $383,8003 bd2 ba1.6k sqft9321 Totopotomoy Trl, Ashland, VA 23005Off Market
- $379,9003 bd2 ba1.7k sqft10361 Rapidan Way, Ashland, VA 23005Off Market
- $388,7004 bd2 ba1.2k sqft9337 Totopotomoy Trl, Ashland, VA 23005Off Market
- $406,4004 bd2 ba1.9k sqft10350 Rapidan Way, Ashland, VA 23005Off Market
- $448,0005 bd2 ba2.2k sqft10357 Rapidan Way, Ashland, VA 23005Off Market
Nearby schools
GreatSchools rating
- 9/10Kersey Creek Elementary SchoolGrades: PK-5Distance: 2.1 mi
- 10/10Chickahominy Middle SchoolGrades: 6-8Distance: 1.9 mi
- 7/10Atlee High SchoolGrades: 9-12Distance: 2.1 mi
Schools provided by the listing agent
- Elementary: Kersey Creek
- Middle: Chickahominy
- High: Atlee
Source: CVRMLS. This data may not be complete. We recommend contacting the local school district to confirm school assignments for this home.
Get a cash offer in 3 minutes
Find out how much your home could sell for in as little as 3 minutes with a no-obligation cash offer.
Estimated market value
$420,400
Get a cash offer in 3 minutes
Find out how much your home could sell for in as little as 3 minutes with a no-obligation cash offer.
Estimated market value
$420,400
- Virginia
- Hanover County
- Ashland
- 23005
- 10362 Rapidan Way
Nearby cities
Nearby zip codes
Other Ashland Topics
