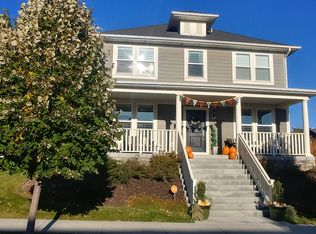
This home is a Destination Homes Hathaway floor plan with a Colonial Revival exterior. The Hathaway floor plan is 4100 total sq. ft. with a fully finished basement. Open kitchen to family room with tile surround and wood mantel fireplace. Granite countertops in kitchen and handscraped maple hardwood floors throughout entry, kitchen and dining. Whirlpool stainless steel appliance package included. Raised panel maple cabinets in kitchen. Coffered ceiling in Grand Master Suite. Marble shower surround w/separate jetted tub. Spacious his/hers master bath closets. 6 bedrooms, 3.5 bath. 3 car garage. Home to be finished by December 2011/January 2012. Garage is finished and painted, finished floors in the garage are beautiful. Full storage cabinets, shelves and work counter by Millcreek Cabinets. Raised maple cabinets with bench in mud room. Crown moldings main floor and second level. Full 4 inch wood shutters on all windows.
This property is not currently displayed as for sale or rent on Zillow. This may be different from what's on other websites or public sources.