DON'T MISS OUT!! This is an excellent opportunity to own a 3 bedroom 3 bathroom home with a 2 car attached garage in the Village of Palos Hills. This split level home has a spacious layout, a great deck for entertaining, and needs a little TLC. The property is located near schools, parks, public transportation, and retail. A must see!!
Active
Price cut: $10K (6/30)
$339,900
10363 S 84th Ave, Palos Hills, IL 60465
3beds
1,555sqft
Single Family Residence
Built in 1974
0.26 Acres Lot
$338,000 Zestimate®
$219/sqft
$-- HOA
What's special
Split level homeGreat deck for entertainingSpacious layout
- 156 days
- 2,195
- 107
Zillow last checked:
Listing updated:
Listed by:
Stratos Rounis 847-878-1610,
SR Realty Group Inc.
Source: MRED as distributed by MLS GRID,MLS#: 12609324
Facts & features
Interior
Bedrooms & bathrooms
- Bedrooms: 3
- Bathrooms: 3
- Full bathrooms: 3
Rooms
- Room types: Storage, Deck
Primary bedroom
- Features: Flooring (Carpet), Bathroom (Full)
- Level: Second
- Area: 165 Square Feet
- Dimensions: 15X11
Bedroom 2
- Features: Flooring (Carpet)
- Level: Second
- Area: 154 Square Feet
- Dimensions: 14X11
Bedroom 3
- Features: Flooring (Carpet)
- Level: Second
- Area: 132 Square Feet
- Dimensions: 12X11
Deck
- Level: Main
- Area: 143 Square Feet
- Dimensions: 11X13
Dining room
- Features: Flooring (Carpet)
- Level: Main
- Area: 165 Square Feet
- Dimensions: 15X11
Family room
- Features: Flooring (Carpet)
- Level: Lower
- Area: 294 Square Feet
- Dimensions: 21X14
Kitchen
- Features: Flooring (Wood Laminate)
- Level: Main
- Area: 154 Square Feet
- Dimensions: 14X11
Laundry
- Level: Lower
- Area: 99 Square Feet
- Dimensions: 9X11
Living room
- Features: Flooring (Carpet)
- Level: Main
- Area: 225 Square Feet
- Dimensions: 15X15
Storage
- Level: Lower
- Area: 144 Square Feet
- Dimensions: 16X9
Heating
- Natural Gas, Forced Air
Cooling
- Central Air
Features
- Basement: Finished,Partial
Interior area
- Total structure area: 0
- Total interior livable area: 1,555 sqft
Property
Parking
- Total spaces: 2
- Parking features: Yes, Garage Owned, Attached, Garage
- Attached garage spaces: 2
Accessibility
- Accessibility features: No Disability Access
Lot
- Size: 0.26 Acres
- Dimensions: 75x150
Details
- Additional parcels included: 23142190310000
- Parcel number: 23142190300000
- Special conditions: Short Sale,Probate Listing
Construction
Type & style
- Home type: SingleFamily
- Property subtype: Single Family Residence
Materials
- Brick
Condition
- New construction: No
- Year built: 1974
Utilities & green energy
- Sewer: Public Sewer
- Water: Lake Michigan
Community & HOA
HOA
- Services included: None
Location
- Region: Palos Hills
Financial & listing details
- Price per square foot: $219/sqft
- Tax assessed value: $330,000
- Annual tax amount: $12,056
- Date on market: 4/3/2026
- Ownership: Fee Simple
Estimated market value
$338,000
$321,000 - $355,000
$3,295/mo
Price history
| Date | Event | Price |
|---|---|---|
| 8/10/2026 | Listed for sale | $339,900$219/sqft |
Source:  MRED as distributed by MLS GRID #12609324 Report a problem MRED as distributed by MLS GRID #12609324 Report a problem | ||
| 8/10/2026 | Contingent | $339,900$219/sqft |
Source: MRED as distributed by MLS GRID #12609324 Report a problem | ||
| 6/30/2026 | Price change | $339,900-2.9%$219/sqft |
Source: MRED as distributed by MLS GRID #12609324 Report a problem | ||
| 5/29/2026 | Price change | $349,900-2.8%$225/sqft |
Source: MRED as distributed by MLS GRID #12609324 Report a problem | ||
| 4/3/2026 | Listed for sale | $359,900+1745.6%$231/sqft |
Source: MRED as distributed by MLS GRID #12609324 Report a problem | ||
| 6/7/2005 | Sold | $19,500-88.5%$13/sqft |
Source: Agent Provided Report a problem | ||
| 10/7/1992 | Sold | $170,000$109/sqft |
Source: Agent Provided Report a problem | ||
Public tax history
| Year | Property taxes | Tax assessment |
|---|---|---|
| 2024 | $7,769 +86.4% | $33,000 +0% |
| 2023 | $4,169 -23.2% | $32,999 +37.4% |
| 2022 | $5,431 +6% | $24,015 |
| 2021 | $5,125 +9.7% | $24,015 |
| 2020 | $4,673 -9.2% | $24,015 -9.2% |
| 2019 | $5,145 +3.7% | $26,442 |
| 2018 | $4,961 +5.5% | $26,442 |
| 2017 | $4,702 -23% | $26,442 +14.7% |
| 2016 | $6,102 -3.4% | $23,053 |
| 2015 | $6,320 +12.4% | $23,053 |
| 2014 | $5,625 -11.4% | $23,053 -6.9% |
| 2013 | $6,348 +2.8% | $24,762 |
| 2012 | $6,174 +1% | $24,762 |
| 2011 | $6,110 +5.8% | $24,762 -20.8% |
| 2010 | $5,776 -0.6% | $31,266 |
| 2009 | $5,812 +18.6% | $31,266 -5% |
| 2008 | $4,901 -4.4% | $32,912 +9.3% |
| 2007 | $5,127 +4.7% | $30,111 |
| 2006 | $4,895 +2.1% | $30,111 |
| 2005 | $4,794 +15.1% | $30,111 +37.7% |
| 2004 | $4,163 +12.8% | $21,873 |
| 2003 | $3,692 +2.5% | $21,873 |
| 2002 | $3,602 +1.9% | $21,873 +16.6% |
| 2001 | $3,536 +2% | $18,765 |
| 2000 | $3,468 +2.4% | $18,765 |
| 1999 | $3,386 | $18,765 |
Find assessor info on the county website
Monthly payment
Est. payment
Payment breakdown
Explore the cost of this home by adjusting the details. Changes won't be saved.Climate risks
Neighborhood: 60465
Nearby schools
Schools provided by the listing agent
- District: 117
Source: MRED as distributed by MLS GRID. This data may not be complete. We recommend contacting the local school district to confirm school assignments for this home.
Similar homes
- $350,0005 bd2 ba1.4k sqft9140 S Central Ave, Oak Lawn, IL 60453Active
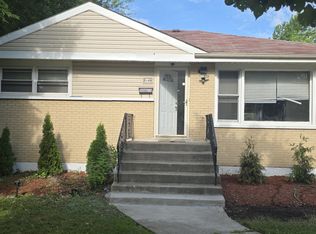 MLS ID #12741027, Kola Peters, Century 21 Universal. MRED as distributed by MLS GRID
 - $295,0004 bd2 ba1.3k sqft8225 New Castle Ave, Oak Lawn, IL 60459Active
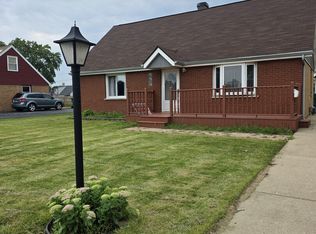 MLS ID #12740617, Gabriela Morales, Turn Key Realty Solutions. MRED as distributed by MLS GRID
 - $469,9004 bd3 ba1.7k sqft8823 Prestwick Ln, Orland Park, IL 60462Active
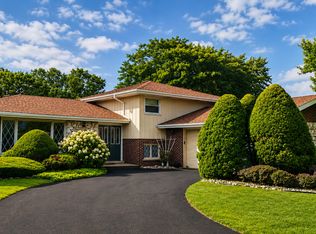 MLS ID #12707759, Caryn Chibucos, ABR, Town Realty, LLC. MRED as distributed by MLS GRID
 - $--3 bd2 ba1.8k sqft16404 S Saint Louis Ave, Markham, IL 60428Auction
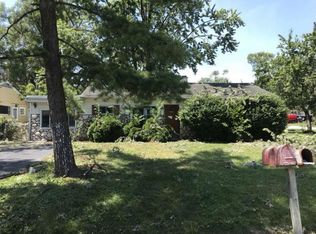 ServiceLink Auction
