Skip main navigation
Off market
  • $828,800

    10363 Settletown Pl, Rixeyville, VA 22737

    5beds
    4,500sqft
    SingleFamily
    Built in 2002
    6.99 Acres Lot
    $828,800 Zestimate®
    $184/sqft
    $3,755 Estimated rent

    Home value

    $828,800

    $771,000 - $895,000

    $3,755/mo

    Zestimate® history
    Loading
    Loading...

    Owner options

    List your home for rent

    $3,755/mo

    Rent Zestimate®

    Find your next renter with Zillow Rental Manager. Plus, with online applications, you can quickly screen prospective tenants – for free.

    Learn more

    $3,755/mo

    Rent Zestimate®

    Refinance and save

    $4,773/mo

    Est. payment

    Refinancing to a lower rate could help reduce your monthly payments and save thousands over the life of the loan.

    See today's rates

    $4,773/mo

    Est. payment

    Explore your selling options

    Work with a Zillow partner agent

    Leverage their expertise and Zillow's premium Showcase listings to get your home seen by more buyers.

    Get started

    List with your own agent

    Get your home in front of millions of buyers by listing it on Zillow.

    Learn how to do it

    Sell it yourself

    Take full control of how buyers see your home on Zillow by listing For Sale by Owner (FSBO).

    List your home

    What's special

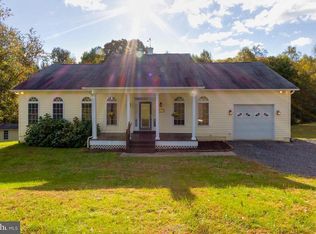
    **NEW PRICE Reflects $15,000 BELOW Tax Assessment!!!!** You must see this one of a kind, Beautiful custom built home featuring 4,500 square feet of one level living with 5 bedrooms, 3.5 bathrooms all nestled on a private 6.99 acres. The beauty of this home begins outside with a winding driveway, detached 3 car garage with private office/soundproof studio inside, large covered porch, vibrant landscaping, fenced yard, and garden shed, all surrounded by majestic trees. Inside, an open and airy atmosphere with spacious rooms, high ceilings, arched doorways, fresh on trend paint, new carpet, gleaming hardwood style flooring, gas fireplace and an abundance of windows with lush views create instant appeal! The gourmet kitchen is designed for entertaining featuring an abundance of raised panel cabinets and countertop space and quality appliances including a gas cooktop and double wall ovens. A large center island provides additional working surface and bar style seating and the large breakfast room with ceiling fan is perfect for daily dining.*****An arched doorway introduces a spacious family room with dual lighted ceiling fans, a custom wet bar and a cozy gas fireplace set in a stone wall serving as the focal point of the room while gleaming hardwood style floors flow into the adjacent bonus room that can serve as a billiard room or formal living room, featuring dual lighted ceiling fans. Adjacent to this room is the formal dining room accented with chair railing and a shimmering crystal chandelier.*****The luxurious owner's suite boasts new plush carpeting, walls of windows, a separate sitting room, and his and hers walk in closets. Pamper yourself in the en suite bath with a sumptuous jetted tub and step in shower with dual shower heads, all enhanced by spa tone tile with decorative inlay. Down the hall you will find a junior suite with private bath, 2 additional bright and cheerful bedrooms each sharing access to a well-appointed Jack and Jill bath and a versatile 5th bedroom. A powder room, large laundry room with front loading machines and utility sink and loads of closet space complement the main level.*****The expansive unfinished crawl space in the walk out lower level is full height and provides 4,500 sq ft. of storage space with easy access to mechanicals.******All this in a peaceful and private setting with Comcast availability and no HOA that is truly your own private oasis!

    This property is off market, which means it's not currently listed for sale or rent on Zillow. This may be different from what's available on other websites or public sources.

    Facts & features

    Interior

    Bedrooms & bathrooms
    • Bedrooms: 5
    • Bathrooms: 4
    • Full bathrooms: 3
    • 1/2 bathrooms: 1
    Heating
    • Forced air, Heat pump
    Cooling
    • Central
    Appliances
    • Included: Dishwasher, Dryer, Microwave
    Features
    • Ceiling Fan(s), Kitchen Island, Recessed Lighting, Walk-In Closet(s), Dining Area, Eat-in Kitchen, Soaking Tub, Carpet, Open Floorplan, Attic, Wet/Dry Bar, Entry Level Bedroom, Formal/Separate Dining Room, Breakfast Area, Kitchen - Table Space, Kitchen - Gourmet, Family Room Off Kitchen, WhirlPool/HotTub, Water Treat System, Stall Shower, Tub Shower, Primary Bath(s)
    • Flooring: Carpet, Hardwood
    • Has fireplace: Yes
    Interior area
    • Total interior livable area: 4,500 sqft
    • Finished area below ground: 0

    Property

    Parking
    • Total spaces: 3
    • Parking features: Garage - Detached
    Features
    • Exterior features: Vinyl
    • Has spa: Yes
    Lot
    • Size: 6.99 Acres
    Details
    • Parcel number: 19I14
    • Special conditions: Standard

    Construction

    Type & style
    • Home type: SingleFamily
    • Architectural style: Ranch/Rambler
    Materials
    • Foundation: Concrete
    • Roof: Composition
    Condition
    • Year built: 2002

    Community & neighborhood

    Location
    • Region: Rixeyville

    Other

    Other facts
    • Heating: Forced Air, Heat Pump
    • Appliances: Dishwasher, Refrigerator, Built-in Microwave, Double Oven, Exhaust Fan, Cooktop, Oven - Wall, Bar Fridge, Dryer - Front Loading, Washer - Front Loading
    • FireplaceYN: true
    • InteriorFeatures: Ceiling Fan(s), Kitchen Island, Recessed Lighting, Walk-In Closet(s), Dining Area, Eat-in Kitchen, Soaking Tub, Carpet, Open Floorplan, Attic, Wet/Dry Bar, Entry Level Bedroom, Formal/Separate Dining Room, Breakfast Area, Kitchen - Table Space, Kitchen - Gourmet, Family Room Off Kitchen, WhirlPool/HotTub, Water Treat System, Stall Shower, Tub Shower, Primary Bath(s)
    • GarageYN: true
    • HeatingYN: true
    • CoolingYN: true
    • StructureType: Detached
    • ConstructionMaterials: Vinyl Siding
    • StoriesTotal: 2
    • SpecialListingConditions: Standard
    • ParkingFeatures: Driveway, Storage, Other, Detached Garage, Garage Door Opener, Oversized
    • CoveredSpaces: 3
    • Cooling: Central Air, Ceiling Fan(s)
    • BelowGradeFinishedArea: 0
    • ArchitecturalStyle: Ranch/Rambler
    • MlsStatus: ACTIVE UNDER CONTRACT
    • TaxAnnualAmount: 3349.0

    Price history

    DateEventPrice
    7/13/2024Listing removed--
    Source: Bright MLS #VACU2007516 Report a problem
    6/17/2024Price change$730,000-1.4%$162/sqft
    Source: Bright MLS #VACU2007516 Report a problem
    5/14/2024Listed for sale$740,000+39.6%$164/sqft
    Source: Bright MLS #VACU2007516 Report a problem
    1/13/2021Sold$530,000+1%$118/sqft
    Source: Public Record Report a problem
    1/12/2021Pending sale$525,000$117/sqft
    Source: Keller Williams #VACU141554 Report a problem
    12/23/2020Contingent$525,000$117/sqft
    Source: Keller Williams via MLS #VACU141554 Report a problem
    12/10/2020Pending sale$525,000$117/sqft
    Source: Keller Williams Chantilly Ventures LLC #VACU141554 Report a problem
    12/2/2020Price change$525,000-1.9%$117/sqft
    Source: Keller Williams Chantilly Ventures LLC #VACU141554 Report a problem
    11/3/2020Price change$535,000-2.7%$119/sqft
    Source: Keller Williams Chantilly Ventures LLC #VACU141554 Report a problem
    9/22/2020Price change$550,000-3.5%$122/sqft
    Source: Keller Williams Chantilly Ventures LLC #VACU141554 Report a problem
    8/25/2020Price change$570,000-2.1%$127/sqft
    Source: Keller Williams Chantilly Ventures LLC #VACU141554 Report a problem
    7/28/2020Price change$582,000-2.2%$129/sqft
    Source: Keller Williams Chantilly Ventures LLC #VACU141554 Report a problem
    6/23/2020Listed for sale$595,000$132/sqft
    Source: Keller Williams Chantilly Ventures LLC #VACU141554 Report a problem

    Public tax history

    YearProperty taxesTax assessment
    2024$3,181 +2.2%$676,900
    2023$3,114 +6.9%$676,900 +27.9%
    2022$2,912 $529,400
    2021$2,912 $529,400 -2%
    2020-- $540,300
    2019-- $540,300 +8.8%
    2018-- $496,500
    2017$3,453 $496,500 +5%
    2016$3,453 $473,000
    2015$3,453 +5%$473,000 +19.4%
    2014$3,289 $396,300 -9.3%
    2012-- $437,000
    2011-- $437,000 -28.8%
    2010-- $613,900
    2009-- $613,900 -1.8%
    2008-- $625,300
    2006-- $625,300 +37.5%
    2005-- $454,600 -2.2%
    2004-- $464,700
    2003-- $464,700 +1162.8%
    2002-- $36,800
    2001-- $36,800

    Find assessor info on the county website

    Neighborhood: 22737

    Nearby schools

    GreatSchools rating
    Schools provided by the listing agent
    • Elementary: A. G. RICHARDSON
    • Middle: CULPEPER
    • High: CULPEPER COUNTY
    • District: CULPEPER COUNTY PUBLIC SCHOOLS

    Source: The MLS. This data may not be complete. We recommend contacting the local school district to confirm school assignments for this home.

    Get a cash offer in 3 minutes
    Find out how much your home could sell for in as little as 3 minutes with a no-obligation cash offer.
    Estimated market value
    $828,800
    Get a cash offer in 3 minutes
    Find out how much your home could sell for in as little as 3 minutes with a no-obligation cash offer.
    Estimated market value
    $828,800