Beautifully Renovated Two Bedroom Ranch Home Featuring Off-Street Parking on Extended Driveway, Updated Energy Efficient Vinyl Windows, Updated Electric Service Line along with All New Plumbing & Electrical Fixtures, Gleaming Hardwood Flooring, and Freshly Painted Throughout! Spacious Front Living Room with Walls of Windows allowing for Plenty of Natural Light flows into Stunning Kitchen with Ceramic Flooring, Walls of Cabinetry & Counter Tops, Subway Tile Backsplash, and Full Set of Stainless Steel Appliances to Stay. Two Generous Size Bedrooms with Hardwood Floors and Overhead Lighting share Brand New Bathroom with Floor to Wall Ceramic Tiles and Brand New Vanity. Partially Finished Lower Level Recreation Room, Bonus Sleeping Room / Office with Closet, and Unfinished Laundry Area Perfect for Additional Storage. Enjoy the Future Spring Season from the Partially Fenced Oversized Backyard. Call Your Full Time Realtor for Questions or to Schedule Your Showing Today!
Closed
Listed by: MORE, REALTORS • Christopher M Roeseler • Contact: 314-724-2392
Bought with: Garcia Properties
Price Unknown
10364 Baron Dr, Saint Louis, MO 63136
2beds
1,432sqft
Single Family Residence
Built in 1959
8,276 Square Feet Lot
$106,300 Zestimate®
$--/sqft
$1,058 Estimated rent
Home value
$106,300
$95,000 - $118,000
$1,058/mo
Zestimate® history
Owner options
List your home for rent
$1,058/mo
Rent Zestimate®
Find your next renter with Zillow Rental Manager. Plus, with online applications, you can quickly screen prospective tenants – for free.
$1,058/mo
Rent Zestimate®
Refinance and save
Refinancing to a lower rate could help reduce your monthly payments and save thousands over the life of the loan.
Explore your selling options
Work with a Zillow partner agent
Leverage their expertise and Zillow's premium Showcase listings to get your home seen by more buyers.
Get startedList with your own agent
Get your home in front of millions of buyers by listing it on Zillow.
Learn how to do itSell it yourself
Take full control of how buyers see your home on Zillow by listing For Sale by Owner (FSBO).
List your homeWhat's special
Brand new bathroomPartially fenced oversized backyardUpdated electric service lineGenerous size bedroomsUnfinished laundry areaWalls of windowsBrand new vanity
Zillow last checked:
Listing updated:
Listed by:
Christopher M Roeseler 314-724-2392,
MORE, REALTORS
Bought with:
Brandon A Cunyas, 2022042783
Garcia Properties
Jenifer E Garcia, 2011006921
Garcia Properties
Source: MARIS,MLS#: 25008603 Originating MLS: St. Louis Association of REALTORS
Originating MLS: St. Louis Association of REALTORSFacts & features
Interior
Bedrooms & bathrooms
- Bedrooms: 2
- Bathrooms: 1
- Full bathrooms: 1
- Main level bathrooms: 1
- Main level bedrooms: 2
Bedroom
- Level: Main
Bedroom
- Level: Main
Kitchen
- Level: Main
Living room
- Level: Main
Office
- Level: Lower
Recreation room
- Level: Lower
Heating
- Natural Gas, Forced Air
Cooling
- Other
Appliances
- Included: Range Hood, Electric Range, Electric Oven, Refrigerator, Stainless Steel Appliance(s), Gas Water Heater
Features
- Kitchen/Dining Room Combo, Eat-in Kitchen
- Flooring: Hardwood
- Windows: Insulated Windows, Tilt-In Windows
- Basement: Full,Partially Finished,Concrete,Sleeping Area
- Has fireplace: No
- Fireplace features: Recreation Room
Interior area
- Total structure area: 1,432
- Total interior livable area: 1,432 sqft
- Finished area above ground: 888
- Finished area below ground: 544
Property
Parking
- Parking features: Off Street
Features
- Levels: One
Lot
- Size: 8,276 Square Feet
- Dimensions: 65 x 130
Details
- Parcel number: 10F122024
- Special conditions: Standard
Construction
Type & style
- Home type: SingleFamily
- Architectural style: Traditional,Ranch
- Property subtype: Single Family Residence
Materials
- Stone Veneer, Brick Veneer, Frame, Vinyl Siding
Condition
- Year built: 1959
Utilities & green energy
- Sewer: Public Sewer
- Water: Public
Community & HOA
Community
- Subdivision: Castle Point Unit 3
Location
- Region: Saint Louis
Financial & listing details
- Tax assessed value: $68,300
- Annual tax amount: $1,007
- Date on market: 2/18/2025
- Cumulative days on market: 47 days
- Listing terms: Cash,Conventional,FHA,VA Loan
- Ownership: Private
- Road surface type: Concrete
Price history
| Date | Event | Price |
|---|---|---|
| 5/6/2025 | Sold | -- |
Source:  MARIS #25008603 Report a problem MARIS #25008603 Report a problem | ||
| 4/6/2025 | Pending sale | $105,000$73/sqft |
Source: MARIS #25008603 Report a problem | ||
| 3/28/2025 | Price change | $105,000-4.5%$73/sqft |
Source: MARIS #25008603 Report a problem | ||
| 3/17/2025 | Price change | $110,000-4.3%$77/sqft |
Source: MARIS #25008603 Report a problem | ||
| 3/3/2025 | Price change | $115,000-4.2%$80/sqft |
Source: MARIS #25008603 Report a problem | ||
| 2/19/2025 | Listed for sale | $120,000+200%$84/sqft |
Source: MARIS #25008603 Report a problem | ||
| 11/14/2024 | Sold | -- |
Source: MARIS #24069065 Report a problem | ||
| 11/5/2024 | Pending sale | $40,000$28/sqft |
Source: MARIS #24069065 Report a problem | ||
| 11/3/2024 | Listed for sale | $40,000-27.3%$28/sqft |
Source: MARIS #24069065 Report a problem | ||
| 9/16/2024 | Listing removed | $55,000-8.3%$38/sqft |
Source: MARIS #24047113 Report a problem | ||
| 7/25/2024 | Listed for sale | $60,000+200%$42/sqft |
Source: MARIS #24047113 Report a problem | ||
| 5/6/2021 | Sold | -- |
Source: Public Record Report a problem | ||
| 6/12/2015 | Sold | -- |
Source: Public Record Report a problem | ||
| 4/18/2015 | Listed for sale | $19,999$14/sqft |
Source: Owner Report a problem | ||
Public tax history
| Year | Property taxes | Tax assessment |
|---|---|---|
| 2025 | $1,155 +14.7% | $12,980 +38.8% |
| 2024 | $1,007 +1.5% | $9,350 |
| 2023 | $992 +8.4% | $9,350 +36.7% |
| 2022 | $916 +0.4% | $6,840 |
| 2021 | $912 +27.4% | $6,840 +15.3% |
| 2020 | $716 -1.5% | $5,930 |
| 2019 | $726 | $5,930 +2.1% |
| 2018 | $726 | $5,810 |
| 2017 | $726 +1.1% | $5,810 +8.4% |
| 2016 | $718 +9.1% | $5,360 |
| 2015 | $659 | $5,360 -9% |
| 2014 | $659 -4.9% | $5,890 |
| 2013 | $693 | $5,890 -28.1% |
| 2012 | -- | $8,190 |
| 2011 | -- | $8,190 -10.4% |
| 2010 | $917 +9% | $9,140 |
| 2009 | $841 -12.6% | $9,140 -6.9% |
| 2008 | $962 +4.4% | $9,820 |
| 2007 | $921 | $9,820 +3.4% |
| 2006 | $921 +2.7% | $9,500 |
| 2005 | $897 +5.8% | $9,500 +3.9% |
| 2003 | $848 | $9,140 +6% |
| 2002 | $848 +27.5% | $8,620 |
| 2001 | $665 | $8,620 |
Find assessor info on the county website
Neighborhood: 63136
Nearby homes
- $63,7003 bd1 ba988 sqft10400 Baron Dr, Saint Louis, MO 63136Off Market
- $73,3003 bd2 ba888 sqft10356 Baron Dr, Saint Louis, MO 63136Off Market
- $59,4003 bd1 ba925 sqft10265 Count Dr, Saint Louis, MO 63136Off Market
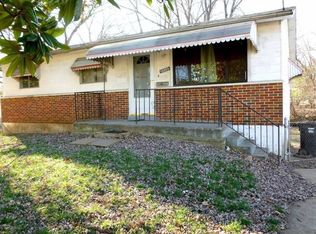
- $--3 bd1 ba1.7k sqft10352 Baron Dr, Saint Louis, MO 63136Sold
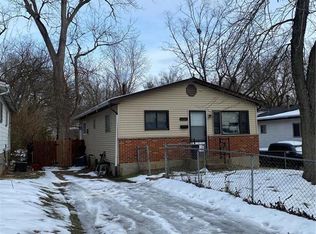
- $2,000-- bd-- ba-- sqft10261 Count Dr, Saint Louis, MO 63136Off Market
- $70,6003 bd1 ba980 sqft10404 Baron Dr, Saint Louis, MO 63136Off Market
- $57,7003 bd1 ba881 sqft10401 Count Dr, Saint Louis, MO 63136Off Market
- $56,9003 bd1 ba888 sqft10257 Count Dr, Saint Louis, MO 63136Off Market
Nearby schools
GreatSchools rating
- 2/10Lewis And Clark Elementary SchoolGrades: K-5Distance: 0.4 mi
- 5/10R. G. Central Middle SchoolGrades: 6-8Distance: 1.1 mi
- 1/10Riverview Gardens Sr. High SchoolGrades: 9-12Distance: 2 mi
Schools provided by the listing agent
- Elementary: Lewis And Clark Elem.
- Middle: R. G. Central Middle
- High: Riverview Gardens Sr. High
Source: MARIS. This data may not be complete. We recommend contacting the local school district to confirm school assignments for this home.
- Missouri
- Saint Louis County
- Castle Point
- 63136
- 10364 Baron Dr
Nearby cities
Nearby zip codes
Other Castle Point Topics
