Welcome to this meticulously maintained, semi-custom home, featuring an array of exquisite details and luxury finishes throughout. As you step inside, you'll be captivated by the high ceilings and abundant natural light flowing through the large windows, which provide stunning views of the pool and expansive paver lanai. The home is designed with an open, airy feel, with the living and dining areas boasting impressive high-volume ceilings. This spacious home features a desirable 3-way split floor plan, offering privacy and flexibility for various living arrangements. One wing of the home could easily be used as an in-law suite, with convenient access to the pool area, ensuring both comfort and independence. Three separate A/C controls allow for customized temperature settings in each zone, adding an extra layer of comfort and energy efficiency. The chef-inspired kitchen is a true showstopper, featuring custom cabinets with raised carved details, sliding baskets, two lazy Susans, and sliding shelves for optimal organization. You'll appreciate the beautiful granite countertops, which are also found in all bathrooms, adding a touch of elegance to every space. The kitchen also offers stainless steel appliances, including a microwave that vents through the roof, and a gas hook-up to a Jenn-Air grill in the outdoor kitchen — perfect for entertaining. All three spacious bedrooms come equipped with walk-in closets, offering ample storage and organization options. The bathrooms not only feature granite countertops and stylish vanities but also include additional storage cabinets, providing plenty of space for all your essentials. The primary suite is a true retreat, offering a luxurious bathroom with a jetted tub and a walk-in shower, perfect for relaxation after a long day. Unique aquarium windows in the primary suite provide an unobstructed view of the pool and lanai, creating a serene and private atmosphere. The majority of the home offers seamless views of the pool, making the outdoor living area feel like an extension of the home itself. For added convenience, large pocket sliders in the living room open up to the pool area, providing a smooth transition for indoor-outdoor living. Additional thoughtful features include a propane gas water heater, fireplace in family room and both gas and electric hookups for the dryer, providing versatility and efficiency for all your needs. Plus, save money with the home's irrigation system hooked up to a well, providing a more sustainable and cost-effective way to maintain your lush landscape. Also, low HOA and No CDD fees Rest assured, this home has withstood the test of time with no damage from past storms, giving you peace of mind. It has been carefully designed to have both beauty and functionality, with every detail considered to provide an exceptional living experience. Much more details to see. Don’t miss the opportunity to make this stunning home yours!
Sold for $500,000
Zillow last checked:
Listing updated:
Bought with:
Mark Middleton, 3377212
SILVER TRIDENT REALTY
Source: Stellar MLS,MLS#: TB8351593 Originating MLS: Suncoast Tampa
Originating MLS: Suncoast Tampa
Price history
| Date | Event | Price |
|---|---|---|
| 5/22/2025 | Sold | $500,000-5.6%$171/sqft |
Source:  Stellar MLS #TB8351593 Report a problem Stellar MLS #TB8351593 Report a problem | ||
| 4/1/2025 | Pending sale | $529,900$181/sqft |
Source: Stellar MLS #TB8351593 Report a problem | ||
| 3/4/2025 | Listed for sale | $529,900$181/sqft |
Source: Stellar MLS #TB8351593 Report a problem | ||
| 3/4/2025 | Pending sale | $529,900$181/sqft |
Source: Stellar MLS #TB8351593 Report a problem | ||
| 2/28/2025 | Listed for sale | $529,900+73.2%$181/sqft |
Source: Stellar MLS #TB8351593 Report a problem | ||
| 11/20/2017 | Sold | $306,000-1%$104/sqft |
Source:  HCMLS #2186955 Report a problem HCMLS #2186955 Report a problem | ||
| 9/29/2017 | Listed for sale | $309,000$105/sqft |
Source: Tropic Shores Realty LLC #2186955 Report a problem | ||
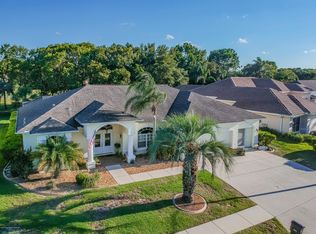
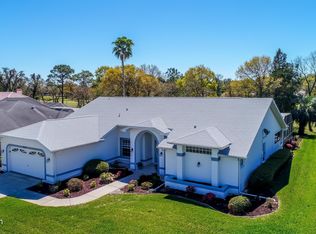
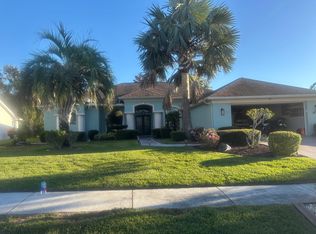
Nearby homes
Get a cash offer in 3 minutes
Find out how much your home could sell for in as little as 3 minutes with a no-obligation cash offer.
Estimated market value
$481,400
