Skip main navigation
Closed
  • $425,000

    10364 S 82nd Ct, Palos Hills, IL 60465

    3beds
    1,885sqft
    Single Family Residence
    Built in 1971
    10,323 Square Feet Lot
    $444,100 Zestimate®
    $225/sqft
    $3,271 Estimated rent

    Home value

    $444,100

    $400,000 - $493,000

    $3,271/mo

    Zestimate® history
    Loading
    Loading...

    Owner options

    List your home for rent

    $3,271/mo

    Rent Zestimate®

    Find your next renter with Zillow Rental Manager. Plus, with online applications, you can quickly screen prospective tenants – for free.

    Learn more

    $3,271/mo

    Rent Zestimate®

    Refinance and save

    $3,030/mo

    Est. payment

    Refinancing to a lower rate could help reduce your monthly payments and save thousands over the life of the loan.

    See today's rates

    $3,030/mo

    Est. payment

    Explore your selling options

    Work with a Zillow partner agent

    Leverage their expertise and Zillow's premium Showcase listings to get your home seen by more buyers.

    Get started

    List with your own agent

    Get your home in front of millions of buyers by listing it on Zillow.

    Learn how to do it

    Sell it yourself

    Take full control of how buyers see your home on Zillow by listing For Sale by Owner (FSBO).

    List your home

    What's special

    Generously sized bedroomsSleek quartz countertopsCustom subway tile backsplashHigh-end appointmentsSpacious backyardDesigner gourmet kitchenDramatic floor-to-ceiling stone fireplace
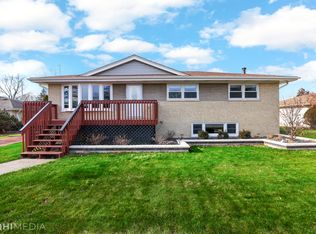
    Absolutely stunning and professionally rehabbed split-level in highly sought-after Palos Hills! This home has been completely transformed with top-of-the-line finishes, creating a truly move-in ready residence. Step inside to find beautifully refinished natural hardwood flooring flowing throughout the main and upper levels. The open and airy main level is filled with natural light and features a spacious living room, formal dining area, and a designer gourmet kitchen. The kitchen is a showstopper, boasting brand-new 2025 appliances (including a beverage cooler), sleek quartz countertops, a custom subway tile backsplash, and a large center island with bar seating-perfect for entertaining. Upstairs, you'll discover three generously sized bedrooms and a stylish full bathroom, complete with custom tile work and high-end appointments. The lower level offers even more living space with a warm and inviting family room, highlighted by a dramatic floor-to-ceiling stone fireplace and a custom-built bar with quartz countertops. A second full bathroom with a luxury tiled shower, plus a large laundry room with brand-new washer and dryer (2025) and convenient garage access, complete this level. Outdoors, enjoy a spacious backyard with a storage shed and a 2.5-car garage with exterior access to the yard-perfect for gatherings, pets, and hobbies. This home is as worry-free as it is beautiful. Major updates include a new HVAC system in 2020, new roof, gutters, windows, interior and exterior doors, tuckpointing, and garage doors in 2024 and refinished hardwood floors, new basement luxury vinyl flooring, brand-new kitchen and bathrooms, updated copper plumbing, modern light fixtures, and new two-panel doors with sleek hardware in 2025. Every detail has been thoughtfully selected, making this a truly top-of-the-line renovation. Nothing to do but move in and enjoy! Schedule your private tour today; this one won't last long!

    Zillow last checked:

    Listing updated:

    Listed by:

    Amy Gugliuzza 224-699-5002,

    Redfin Corporation

    Bought with:

    Maria Gutierrez

    Golden City Realty, Inc.

    Source: MRED as distributed by MLS GRID,MLS#: 12454790MLS Logo

    Facts & features

    Interior

    Bedrooms & bathrooms
    • Bedrooms: 3
    • Bathrooms: 3
    • Full bathrooms: 2
    • 1/2 bathrooms: 1
    Rooms
    • Room types: No additional rooms
    Primary bedroom
    • Features: Flooring (Hardwood)
    • Level: Second
    • Area: 154 Square Feet
    • Dimensions: 14X11
    Bedroom 2
    • Features: Flooring (Hardwood)
    • Level: Second
    • Area: 165 Square Feet
    • Dimensions: 11X15
    Bedroom 3
    • Features: Flooring (Hardwood)
    • Level: Second
    • Area: 132 Square Feet
    • Dimensions: 11X12
    Dining room
    • Features: Flooring (Hardwood)
    • Level: Main
    • Area: 120 Square Feet
    • Dimensions: 10X12
    Family room
    • Features: Flooring (Other)
    • Level: Basement
    • Area: 468 Square Feet
    • Dimensions: 18X26
    Kitchen
    • Features: Kitchen (Eating Area-Breakfast Bar, Island, Updated Kitchen), Flooring (Hardwood)
    • Level: Main
    • Area: 210 Square Feet
    • Dimensions: 15X14
    Laundry
    • Features: Flooring (Vinyl)
    • Level: Basement
    • Area: 91 Square Feet
    • Dimensions: 7X13
    Living room
    • Features: Flooring (Hardwood)
    • Level: Main
    • Area: 204 Square Feet
    • Dimensions: 17X12
    Heating
    • Natural Gas
    Cooling
    • Central Air
    Appliances
    • Included: Range, Microwave, Dishwasher, Refrigerator, Disposal, Wine Refrigerator, Water Softener Owned, Range Hood, Humidifier
    • Laundry: Gas Dryer Hookup
    Features
    • Dry Bar
    • Flooring: Hardwood, Laminate
    • Windows: Skylight(s)
    • Basement: Finished,Full,Walk-Out Access
    • Attic: Unfinished
    • Number of fireplaces: 1
    • Fireplace features: Wood Burning, Gas Starter, Basement
    Interior area
    • Total structure area: 1,885
    • Total interior livable area: 1,885 sqft

    Property

    Parking
    • Total spaces: 2
    • Parking features: Garage Door Opener, On Site, Garage Owned, Attached, Garage
    • Attached garage spaces: 2
    • Has uncovered spaces: Yes
    Accessibility
    • Accessibility features: No Disability Access
    Lot
    • Size: 10,323 Square Feet
    Details
    • Additional structures: Shed(s)
    • Parcel number: 23142000220000
    • Special conditions: None
    • Other equipment: Water-Softener Owned, Sump Pump

    Construction

    Type & style
    • Home type: SingleFamily
    • Property subtype: Single Family Residence
    Materials
    • Vinyl Siding, Brick, Stone
    Condition
    • New construction: No
    • Year built: 1971
    • Major remodel year: 2025

    Utilities & green energy

    • Sewer: Public Sewer
    • Water: Lake Michigan

    Community & HOA

    HOA
    • Services included: None
    Location
    • Region: Palos Hills

    Financial & listing details

    • Price per square foot: $225/sqft
    • Tax assessed value: $270,000
    • Annual tax amount: $6,844
    • Date on market: 8/25/2025
    • Listing terms: Conventional
    • Ownership: Fee Simple

    Price history

    DateEventPrice
    9/19/2025Sold$425,000+0%$225/sqft
    Source: MRED as distributed by MLS GRID #12454790 Report a problem
    8/28/2025Contingent$424,900$225/sqft
    Source: MRED as distributed by MLS GRID #12454790 Report a problem
    8/25/2025Listed for sale$424,900$225/sqft
    Source: MRED as distributed by MLS GRID #12454790 Report a problem
    8/25/2025Listing removed$424,900$225/sqft
    Source: MRED as distributed by MLS GRID #12450438 Report a problem
    8/24/2025Listed for sale$424,900$225/sqft
    Source: MRED as distributed by MLS GRID #12450438 Report a problem
    8/24/2025Contingent$424,900$225/sqft
    Source: MRED as distributed by MLS GRID #12450438 Report a problem
    8/21/2025Listed for sale$424,900+70%$225/sqft
    Source: MRED as distributed by MLS GRID #12450438 Report a problem
    8/20/2020Sold$250,000-13.8%$133/sqft
    Source: Public Record Report a problem
    7/19/2005Sold$290,000$154/sqft
    Source: Public Record Report a problem

    Public tax history

    YearProperty taxesTax assessment
    2024-- $27,000 +0%
    2023$6,844 +1.7%$26,999 +23.5%
    2022$6,728 +2.7%$21,859
    2021$6,552 +16.3%$21,859
    2020$5,634 +1.8%$21,859 -1.6%
    2019$5,533 +4%$22,222
    2018$5,323 +3%$22,222
    2017$5,168 -6.6%$22,222 +20%
    2016$5,532 +2.2%$18,511
    2015$5,412 +1.5%$18,511
    2014$5,333 +2.6%$18,511 -3.7%
    2013$5,198 +3.2%$19,214
    2012$5,039 +2.6%$19,214
    2011$4,910 -24.3%$19,214 -22.7%
    2010$6,486 +56.5%$24,852
    2009$4,145 +11.1%$24,852 -5%
    2008$3,732 -0.6%$26,160 +7.8%
    2007$3,756 +5.5%$24,268
    2006$3,561 +1.7%$24,268
    2005$3,503 +10.5%$24,268 +39.5%
    2004$3,171 +12.3%$17,400
    2003$2,824 +2.5%$17,400
    2002$2,756 -1.6%$17,400 +13.9%
    2001$2,800 +1.9%$15,282
    2000$2,747 +0%$15,282
    1999$2,747 $15,282
    Find assessor info on the county website

    Neighborhood: 60465

    Nearby schools

    GreatSchools rating
    Schools provided by the listing agent
    • Elementary: Oak Ridge Elementary School
    • Middle: H H Conrady Junior High School
    • High: Amos Alonzo Stagg High School
    • District: 117

    Source: MRED as distributed by MLS GRID. This data may not be complete. We recommend contacting the local school district to confirm school assignments for this home.

    Get a cash offer in 3 minutes
    Find out how much your home could sell for in as little as 3 minutes with a no-obligation cash offer.
    Estimated market value
    $444,100
    Get a cash offer in 3 minutes
    Find out how much your home could sell for in as little as 3 minutes with a no-obligation cash offer.
    Estimated market value
    $444,100