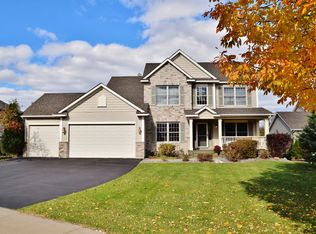
Rare opportunity for a full two-story home with three finished levels overlooking the water in this neighborhood with award-winning schools. The spacious primary suite overlooks the scenic backyard and features a corner tub, separate shower & walk-in closet. Eat-in kitchen with breakfast bar seating is open to the second dining area and living room. Plenty of natural light throughout this spacious well appointed home. Ideal home for entertaining inside and out. The baackyard features professional landscaping, an expansive patio and deck above overlooking the scenic backyard pond. Extra large garage with drop down stair attic access for even more storage beyond the multiple walk-in closets in this home and storage throughout.
Closed
$442,500
10364 Yates Dr N, Brooklyn Park, MN 55443
4beds
2,968sqft
Single Family Residence
Built in 2003
0.29 Acres Lot
$541,000 Zestimate®
$149/sqft
$3,257 Estimated rent
Home value
$541,000
$514,000 - $568,000
$3,257/mo
Zestimate® history
Owner options
List your home for rent
$3,257/mo
Rent Zestimate®
Find your next renter with Zillow Rental Manager. Plus, with online applications, you can quickly screen prospective tenants – for free.
$3,257/mo
Rent Zestimate®
Refinance and save
$2,848/mo
Est. payment
Refinancing to a lower rate could help reduce your monthly payments and save thousands over the life of the loan.
$2,848/mo
Est. payment
Explore your selling options
Work with a Zillow partner agent
Leverage their expertise and Zillow's premium Showcase listings to get your home seen by more buyers.
Get startedList with your own agent
Get your home in front of millions of buyers by listing it on Zillow.
Learn how to do itSell it yourself
Take full control of how buyers see your home on Zillow by listing For Sale by Owner (FSBO).
List your homeWhat's special
Separate showerBreakfast bar seatingSpacious primary suiteWalk-in closetMultiple walk-in closetsCorner tubExpansive patio
Zillow last checked:
Listing updated:
Listed by:
Elizabeth Sibet 763-221-9397,
eXp Realty
Bought with:
Kamal Ibrahim
Realty Group LLC
Source: NorthstarMLS as distributed by MLS GRID,MLS#: 6443991
Facts & features
Interior
Bedrooms & bathrooms
- Bedrooms: 4
- Bathrooms: 4
- Full bathrooms: 3
- 1/2 bathrooms: 1
Bedroom
- Level: Upper
- Area: 238 Square Feet
- Dimensions: 17x14
Bedroom 2
- Level: Upper
- Area: 132 Square Feet
- Dimensions: 11x12
Bedroom 3
- Level: Upper
- Area: 132 Square Feet
- Dimensions: 11x12
Bedroom 4
- Level: Lower
- Area: 156 Square Feet
- Dimensions: 13x12
Deck
- Level: Main
- Area: 210 Square Feet
- Dimensions: 14x15
Dining room
- Level: Main
- Area: 143 Square Feet
- Dimensions: 13x11
Family room
- Level: Lower
- Area: 324 Square Feet
- Dimensions: 18x18
Informal dining room
- Level: Main
- Area: 192 Square Feet
- Dimensions: 16x12
Kitchen
- Level: Main
- Area: 168 Square Feet
- Dimensions: 14x12
Living room
- Level: Main
- Area: 306 Square Feet
- Dimensions: 18x17
Office
- Level: Lower
- Area: 168 Square Feet
- Dimensions: 14x12
Heating
- Forced Air
Cooling
- Central Air
Appliances
- Included: Air-To-Air Exchanger, Dishwasher, Disposal, Dryer, Exhaust Fan, Humidifier, Microwave, Range, Refrigerator, Washer
Features
- Basement: Finished,Full,Walk-Out Access
- Number of fireplaces: 1
- Fireplace features: Gas, Living Room
Interior area
- Total structure area: 2,968
- Total interior livable area: 2,968 sqft
- Finished area above ground: 2,068
- Finished area below ground: 900
Property
Parking
- Total spaces: 3
- Parking features: Attached, Asphalt
- Attached garage spaces: 3
Accessibility
- Accessibility features: None
Features
- Levels: Two
- Stories: 2
- Pool features: None
- Fencing: None
Lot
- Size: 0.29 Acres
- Dimensions: 94 x 163 x 60 x 160
- Features: Near Public Transit, Tree Coverage - Heavy
Details
- Foundation area: 1130
- Parcel number: 0411921340029
- Zoning description: Residential-Single Family
Construction
Type & style
- Home type: SingleFamily
- Property subtype: Single Family Residence
Materials
- Roof: Age Over 8 Years,Asphalt
Condition
- New construction: No
- Year built: 2003
Utilities & green energy
- Gas: Natural Gas
- Sewer: City Sewer/Connected
- Water: City Water/Connected
Community & HOA
Community
- Subdivision: Oxbow Creek
HOA
- Has HOA: No
Location
- Region: Brooklyn Park
Financial & listing details
- Price per square foot: $149/sqft
- Tax assessed value: $536,500
- Annual tax amount: $8,118
- Date on market: 10/6/2023
- Cumulative days on market: 51 days
Price history
| Date | Event | Price |
|---|---|---|
| 1/5/2024 | Sold | $442,500-1.6%$149/sqft |
Source:  NorthstarMLS as distributed by MLS GRID #6443991 Report a problem NorthstarMLS as distributed by MLS GRID #6443991 Report a problem | ||
| 11/27/2023 | Pending sale | $449,900$152/sqft |
Source: NorthstarMLS as distributed by MLS GRID #6443991 Report a problem | ||
| 11/27/2023 | Listed for sale | $449,900$152/sqft |
Source: NorthstarMLS as distributed by MLS GRID #6443991 Report a problem | ||
| 11/27/2023 | Pending sale | $449,900$152/sqft |
Source: NorthstarMLS as distributed by MLS GRID #6443991 Report a problem | ||
| 11/20/2023 | Price change | $449,900-5.3%$152/sqft |
Source: NorthstarMLS as distributed by MLS GRID #6443991 Report a problem | ||
| 11/4/2023 | Price change | $474,900-5%$160/sqft |
Source: NorthstarMLS as distributed by MLS GRID #6443991 Report a problem | ||
| 10/22/2023 | Price change | $499,900-2%$168/sqft |
Source: NorthstarMLS as distributed by MLS GRID #6443991 Report a problem | ||
| 10/17/2023 | Price change | $509,900-2.9%$172/sqft |
Source: NorthstarMLS as distributed by MLS GRID #6443991 Report a problem | ||
| 10/7/2023 | Listed for sale | $524,900+44.8%$177/sqft |
Source: NorthstarMLS as distributed by MLS GRID #6443991 Report a problem | ||
| 10/30/2015 | Sold | $362,500+1.2%$122/sqft |
Source: NorthstarMLS as distributed by MLS GRID #4631137 Report a problem | ||
| 8/12/2003 | Sold | $358,184$121/sqft |
Source: Public Record Report a problem | ||
Public tax history
| Year | Property taxes | Tax assessment |
|---|---|---|
| 2025 | $6,935 -8.2% | $536,500 +12.7% |
| 2024 | $7,556 -6.9% | $476,200 -8.7% |
| 2023 | $8,118 +12.6% | $521,800 +6% |
| 2022 | $7,210 +5.2% | $492,200 +24.2% |
| 2021 | $6,853 +23.4% | $396,300 +3.1% |
| 2020 | $5,552 -19% | $384,200 +1.8% |
| 2019 | $6,853 +23.4% | $377,400 +0.5% |
| 2018 | $5,552 -6.1% | $375,400 +9.7% |
| 2017 | $5,915 +6% | $342,200 +2.3% |
| 2016 | $5,578 +1% | $334,400 +6.5% |
| 2015 | $5,524 +4.2% | $313,900 +7.5% |
| 2014 | $5,302 +8.7% | $292,000 +3.8% |
| 2013 | $4,879 +6.7% | $281,200 |
| 2012 | $4,571 -6.3% | $281,200 -11% |
| 2011 | $4,878 -0.2% | $316,100 -8.8% |
| 2010 | $4,887 +4.2% | $346,500 -2.6% |
| 2009 | $4,691 -3% | $355,700 -5.3% |
| 2006 | $4,837 +3.6% | $375,700 +7.2% |
| 2005 | $4,667 +1023.7% | $350,500 +769.7% |
| 2004 | $415 +202.2% | $40,300 +492.6% |
| 2002 | $137 | $6,800 |
Find assessor info on the county website
Neighborhood: Founders
Nearby homes
- $519,8004 bd4 ba2.1k sqft10356 Yates Dr N, Brooklyn Park, MN 55443Off Market
- $559,1004 bd3 ba2.6k sqft10352 Yates Dr N, Brooklyn Park, MN 55443Off Market
- $611,4004 bd3 ba3.5k sqft10357 Yates Dr N, Brooklyn Park, MN 55443Off Market
- $613,9005 bd4 ba3.4k sqft10372 Yates Dr N, Brooklyn Park, MN 55443Off Market
- $584,9005 bd4 ba3.5k sqft10353 Yates Dr N, Brooklyn Park, MN 55443Sold
- $586,2004 bd4 ba2.5k sqft10361 Yates Dr N, Brooklyn Park, MN 55443Off Market
- $594,3004 bd3 ba3.6k sqft10349 Yates Dr N, Brooklyn Park, MN 55443Off Market
- $630,0004 bd4 ba3.8k sqft10348 Yates Dr N, Brooklyn Park, MN 55443Sold
Nearby schools
GreatSchools rating
- 5/10Woodland Elementary SchoolGrades: PK-5Distance: 1.2 mi
- 4/10Brooklyn Junior High SchoolGrades: 6-8Distance: 3.7 mi
- 2/10Park Center IB World SchoolGrades: 9-12Distance: 3.7 mi
Get a cash offer in 3 minutes
Find out how much your home could sell for in as little as 3 minutes with a no-obligation cash offer.
Estimated market value
$541,000
Get a cash offer in 3 minutes
Find out how much your home could sell for in as little as 3 minutes with a no-obligation cash offer.
Estimated market value
$541,000
- Minnesota
- Hennepin County
- Brooklyn Park
- 55443
- Founders
- 10364 Yates Dr N
Nearby cities
Nearby neighborhoods
Nearby zip codes
Other Brooklyn Park Topics
