Welcome to 10365 Buckingham Dr!
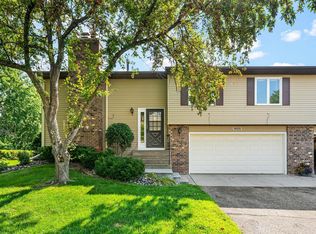
This beautifully maintained split-level on quiet Buckingham Drive has been updated and cared for throughout its history and is ready for its new owner. Featuring fresh paint, new lower level windows, and brand new carpet throughout, this four bedroom, two bath home with dedicated office and additional lower-level living space gives every member of the household room to settle in from day one.
The fully insulated and heated attached garage is a Minnesota essential, while the pergola-covered deck overlooking a tranquil water feature and fully fenced backyard make outdoor living effortless year-round.
All of this in the highly regarded Eden Prairie School District with quick access to Hwys 169, 494 & 212. Enjoy close proximity to hiking and trails at Anderson Lakes Regional Park, Olympic Hills Golf Club, and Prairie East Park.
This one won't last! Schedule your private showing today.
Closed
$440,000
10365 Buckingham Dr, Eden Prairie, MN 55347
4beds
2,004sqft
Single Family
Built in 1983
0.27 Acres Lot
$439,900 Zestimate®
$220/sqft
$2,875 Estimated rent
Home value
$439,900
$409,000 - $471,000
$2,875/mo
Zestimate® history
Owner options
List your home for rent
$2,875/mo
Rent Zestimate®
Find your next renter with Zillow Rental Manager. Plus, with online applications, you can quickly screen prospective tenants – for free.
$2,875/mo
Rent Zestimate®
Refinance and save
$2,783/mo
Est. payment
Refinancing to a lower rate could help reduce your monthly payments and save thousands over the life of the loan.
$2,783/mo
Est. payment
Explore your selling options
Work with a Zillow partner agent
Leverage their expertise and Zillow's premium Showcase listings to get your home seen by more buyers.
Get startedList with your own agent
Get your home in front of millions of buyers by listing it on Zillow.
Learn how to do itSell it yourself
Take full control of how buyers see your home on Zillow by listing For Sale by Owner (FSBO).
List your homeWhat's special
Fully fenced backyardBeautifully maintained split-levelBrand new carpet throughoutPergola-covered deckDedicated officeNew lower level windowsAdditional lower-level living space
Zillow last checked:
Listing updated:
Listed by:
Dominic Thomas Sisley 320-336-0878,
RE/MAX RESULTS
Bought with:
Alexander L Dzurik
Keller Williams Premier Realty Lake Minnetonka
Benjamin C Dzurik
Source: NorthstarMLS as distributed by MLS GRID,MLS#: 7024590
Facts & features
Interior
Bedrooms & bathrooms
- Bedrooms: 4
- Bathrooms: 2
- Full bathrooms: 1
- 3/4 bathrooms: 1
Bedroom
- Level: Main
- Area: 169.88 Square Feet
- Dimensions: 13'6"x12'7"
Bedroom 2
- Level: Main
- Area: 181.88 Square Feet
- Dimensions: 11'3"x16'2"
Bedroom 3
- Level: Lower
- Area: 131.54 Square Feet
- Dimensions: 12'10"x10'3"
Bedroom 4
- Level: Lower
- Area: 121.53 Square Feet
- Dimensions: 10'5"x11'8"
Primary bathroom
- Level: Main
- Area: 70.01 Square Feet
- Dimensions: 11'10"x5'11"
Bathroom
- Level: Lower
- Area: 52.36 Square Feet
- Dimensions: 10'10"x4'10"
Den
- Level: Lower
- Area: 142.36 Square Feet
- Dimensions: 10'5"x13'8"
Dining room
- Level: Main
- Area: 113.21 Square Feet
- Dimensions: 11'11"x9'6"
Family room
- Level: Lower
- Area: 355.21 Square Feet
- Dimensions: 12'11"x27'6"
Kitchen
- Level: Main
- Area: 109.24 Square Feet
- Dimensions: 11'11"x9'2"
Living room
- Level: Main
- Area: 322.92 Square Feet
- Dimensions: 12'11"x25'
Heating
- Forced Air
Cooling
- Central Air
Appliances
- Included: Dishwasher, Disposal, Dryer, ENERGY STAR Qualified Appliances, Exhaust Fan, Gas Water Heater, Microwave, Range, Refrigerator, Stainless Steel Appliance(s), Washer
- Laundry: Lower Level, Laundry Room
Features
- Basement: Finished
- Has fireplace: No
Interior area
- Total structure area: 2,004
- Total interior livable area: 2,004 sqft
- Finished area above ground: 1,062
- Finished area below ground: 768
Property
Parking
- Total spaces: 2
- Parking features: Attached, Heated Garage, Insulated Garage
- Attached garage spaces: 2
- Details: Garage Dimensions (25'7"x21'4"), Garage Door Width (16)
Accessibility
- Accessibility features: None
Features
- Levels: Multi/Split
- Patio & porch: Deck, Patio
- Fencing: Chain Link
Lot
- Size: 0.27 Acres
- Dimensions: 77 x 132 x 25 x 79 x 125
- Features: Tree Coverage - Light
Details
- Additional structures: Storage Shed
- Foundation area: 1025
- Parcel number: 2511622420028
- Zoning description: Residential-Single Family
Construction
Type & style
- Home type: SingleFamily
- Property subtype: Single Family
Materials
- Roof: Age 8 Years or Less
Condition
- New construction: No
- Year built: 1983
Utilities & green energy
- Electric: 100 Amp Service, Other
- Gas: Electric, Natural Gas
- Sewer: City Sewer/Connected
- Water: City Water/Connected
Community & HOA
Community
- Subdivision: Prairie East 4th Add
HOA
- Has HOA: No
Location
- Region: Eden Prairie
Financial & listing details
- Price per square foot: $220/sqft
- Tax assessed value: $434,800
- Annual tax amount: $4,911
- Date on market: 5/15/2026
- Cumulative days on market: 15 days
- Road surface type: Paved
Price history
| Date | Event | Price |
|---|---|---|
| 6/16/2026 | Sold | $440,000-2.2%$220/sqft |
Source:  NorthstarMLS as distributed by MLS GRID #7024590 Report a problem NorthstarMLS as distributed by MLS GRID #7024590 Report a problem | ||
| 5/29/2026 | Pending sale | $450,000$225/sqft |
Source: NorthstarMLS as distributed by MLS GRID #7024590 Report a problem | ||
| 5/15/2026 | Listed for sale | $450,000$225/sqft |
Source: NorthstarMLS as distributed by MLS GRID #7024590 Report a problem | ||
Public tax history
| Year | Property taxes | Tax assessment |
|---|---|---|
| 2025 | $4,911 +0.9% | $434,800 +4% |
| 2024 | $4,869 +0.2% | $418,100 -3% |
| 2023 | $4,861 +83.9% | $430,900 +0.9% |
| 2022 | $2,643 -30.4% | $427,000 +86.9% |
| 2021 | $3,799 -3.3% | $228,500 -28.1% |
| 2020 | $3,929 +3.4% | $318,000 |
| 2019 | $3,799 -3.3% | $318,000 +2% |
| 2018 | $3,929 +7.3% | $311,800 +18.2% |
| 2017 | $3,661 +9.1% | $263,700 +3% |
| 2016 | $3,354 +2.5% | $256,100 +7.8% |
| 2015 | $3,273 +4.5% | $237,600 +3% |
| 2014 | $3,132 +1.5% | $230,700 |
| 2013 | $3,087 +2.2% | $230,700 -0.4% |
| 2012 | $3,019 -0.8% | $231,600 -3% |
| 2011 | $3,044 +7.3% | $238,700 -1% |
| 2010 | $2,837 -4.6% | $241,000 -8.5% |
| 2009 | $2,975 +1.7% | $263,300 +4.4% |
| 2006 | $2,924 +10.3% | $252,200 +8.5% |
| 2005 | $2,652 +16.2% | $232,400 +15% |
| 2004 | $2,283 +4.5% | $202,100 +12% |
| 2002 | $2,185 -39.7% | $180,500 |
| 2001 | $3,622 | -- |
Find assessor info on the county website
Neighborhood: 55347
Nearby homes
- $443,3004 bd2 ba1.2k sqft10385 Buckingham Dr, Eden Prairie, MN 55347Off Market
- $439,8004 bd2 ba1k sqft10345 Buckingham Dr, Eden Prairie, MN 55347Off Market
- $260,0003 bd2 ba1.5k sqft10372 Balsam Ln, Eden Prairie, MN 55347Sold
- $289,0003 bd2 ba1.5k sqft10384 Balsam Ln, Eden Prairie, MN 55347Sold

- $302,0003 bd2 ba1.4k sqft10374 Balsam Ln, Eden Prairie, MN 55347Sold
- $257,0002 bd2 ba1.4k sqft10382 Balsam Ln, Eden Prairie, MN 55347Sold
- $279,3003 bd2 ba1k sqft10370 Balsam Ln, Eden Prairie, MN 55347Off Market
- $442,5004 bd2 ba1k sqft10325 Buckingham Dr, Eden Prairie, MN 55347Off Market
Nearby schools
GreatSchools rating
- 8/10Eden Lake Elementary SchoolGrades: PK-5Distance: 1.6 mi
- 7/10Central Middle SchoolGrades: 6-8Distance: 4 mi
- 10/10Eden Prairie High SchoolGrades: 9-12Distance: 5.3 mi
Get a cash offer in 3 minutes
Find out how much your home could sell for in as little as 3 minutes with a no-obligation cash offer.
Estimated market value
$439,900
Get a cash offer in 3 minutes
Find out how much your home could sell for in as little as 3 minutes with a no-obligation cash offer.
Estimated market value
$439,900
- Minnesota
- Hennepin County
- Eden Prairie
- 55347
- 10365 Buckingham Dr
Nearby cities
Nearby zip codes
Other Eden Prairie Topics
