Spacious 4-Bedroom Home in Sought-After Creekside Subdivision!
Located in the highly acclaimed Midway ISD, Nestled at the end of a semi-cul-de-sac on an oversized lot, this beautifully maintained 4-bedroom, 3-bath home offers space, comfort, and style both inside and out. The large backyard is a true highlight, lined with mature trees—including pecans that offer shade and character—creating a private outdoor retreat perfect for relaxing or entertaining.
Step inside to discover a versatile bonus room just off the entry—ideal for a home office, playroom, or creative space. The open-concept living area features a cozy wood-burning fireplace and seamlessly flows into the dining space and kitchen, where stunning granite countertops, immaculate cabinetry, and large windows create a bright, inviting atmosphere.
The spacious primary suite is thoughtfully separated from the other bedrooms for added privacy. It boasts a luxurious en-suite bathroom complete with dual vanities, a large soaking tub, a beautifully tiled walk-in shower, and an expansive walk-in closet. A nearby secondary bedroom and full bath add to the convenience.
Across the home, you’ll find two additional bedrooms sharing a third full bathroom—perfect for guests or family members.
Additional highlights include a two-car garage leading into a functional mudroom with built-ins and hanging space, plus a conveniently located laundry room. The partially covered back patio offers the perfect place to unwind in the shade while enjoying your large, serene backyard.
This home checks all the boxes—don’t miss your chance to own a gem in the heart of Creekside!
Sold
Price Unknown
10365 Fallen Leaf Dr, Waco, TX 76712
4beds
2,395sqft
Single Family Residence
Built in 2021
0.36 Acres Lot
$515,000 Zestimate®
$--/sqft
$2,840 Estimated rent
Home value
$515,000
$474,000 - $561,000
$2,840/mo
Zestimate® history
Owner options
List your home for rent
$2,840/mo
Rent Zestimate®
Find your next renter with Zillow Rental Manager. Plus, with online applications, you can quickly screen prospective tenants – for free.
$2,840/mo
Rent Zestimate®
Refinance and save
Refinancing to a lower rate could help reduce your monthly payments and save thousands over the life of the loan.
Explore your selling options
Work with a Zillow partner agent
Leverage their expertise and Zillow's premium Showcase listings to get your home seen by more buyers.
Get startedList with your own agent
Get your home in front of millions of buyers by listing it on Zillow.
Learn how to do itSell it yourself
Take full control of how buyers see your home on Zillow by listing For Sale by Owner (FSBO).
List your homeWhat's special
Cozy wood-burning fireplaceLarge serene backyardPrivate outdoor retreatLarge windowsExpansive walk-in closetStunning granite countertopsPartially covered back patio
Zillow last checked:
Listing updated:
Listed by:
Lance Donaldson 0679943,
eXp Realty, LLC Waco 888-519-7431
Bought with:
Ellen Derrick
Regency Park Properties LLC
Source: NTREIS,MLS#: 20914402
Facts & features
Interior
Bedrooms & bathrooms
- Bedrooms: 4
- Bathrooms: 3
- Full bathrooms: 3
Primary bedroom
- Level: First
- Dimensions: 15 x 18
Living room
- Features: Ceiling Fan(s), Fireplace
- Level: First
- Dimensions: 19 x 21
Appliances
- Included: Convection Oven, Dishwasher, Electric Cooktop, Electric Oven, Electric Range, Electric Water Heater, Disposal, Microwave
- Laundry: Common Area, Washer Hookup, Electric Dryer Hookup, Laundry in Utility Room
Features
- Granite Counters, High Speed Internet, Kitchen Island, Open Floorplan, Pantry, Vaulted Ceiling(s), Walk-In Closet(s)
- Flooring: Luxury Vinyl Plank
- Has basement: No
- Number of fireplaces: 1
- Fireplace features: Living Room
Interior area
- Total interior livable area: 2,395 sqft
Property
Parking
- Total spaces: 2
- Parking features: Garage Faces Front, Garage, Garage Door Opener
- Attached garage spaces: 2
Features
- Levels: One
- Stories: 1
- Patio & porch: Rear Porch, Covered
- Pool features: None
- Fencing: Wood
Lot
- Size: 0.36 Acres
Details
- Parcel number: 363104010001170
Construction
Type & style
- Home type: SingleFamily
- Architectural style: Detached
- Property subtype: Single Family Residence
Materials
- Foundation: Slab
- Roof: Composition
Condition
- Year built: 2021
Utilities & green energy
- Sewer: Public Sewer
- Water: Public
- Utilities for property: Sewer Available, Water Available
Community & HOA
Community
- Subdivision: Creekside Add
HOA
- Has HOA: No
Location
- Region: Waco
Financial & listing details
- Tax assessed value: $503,830
- Annual tax amount: $11,131
- Date on market: 4/24/2025
- Cumulative days on market: 19 days
Price history
| Date | Event | Price |
|---|---|---|
| 6/5/2025 | Sold | -- |
Source: NTREIS #20914402 Report a problem | ||
| 5/27/2025 | Pending sale | $519,900$217/sqft |
Source: NTREIS #20914402 Report a problem | ||
| 5/13/2025 | Contingent | $519,900$217/sqft |
Source: NTREIS #20914402 Report a problem | ||
| 5/1/2025 | Price change | $519,900-1.9%$217/sqft |
Source: NTREIS #20914402 Report a problem | ||
| 4/24/2025 | Listed for sale | $529,925$221/sqft |
Source: NTREIS #20914402 Report a problem | ||
| 6/10/2022 | Sold | -- |
Source: NTREIS #207825 Report a problem | ||
Public tax history
| Year | Property taxes | Tax assessment |
|---|---|---|
| 2025 | $8,523 -6.7% | $503,830 -3% |
| 2024 | $9,137 +9.4% | $519,260 +8.9% |
| 2023 | $8,349 -19.4% | $476,900 +10.5% |
| 2022 | $10,361 +518.8% | $431,690 +546.2% |
| 2021 | $1,674 | $66,800 +79.8% |
| 2020 | -- | $37,150 -4.1% |
| 2019 | -- | $38,730 |
Find assessor info on the county website
Neighborhood: West Waco
Nearby homes
- $416,1004 bd2 ba1.9k sqft10361 Fallen Leaf Dr, Waco, TX 76712Off Market
- $369,4004 bd2 ba1.9k sqft10369 Fallen Leaf Dr, Waco, TX 76712Off Market
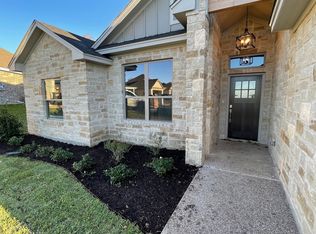
- $--3 bd2 ba1.6k sqft101 Bonham Dr, Hewitt, TX 76643Sold
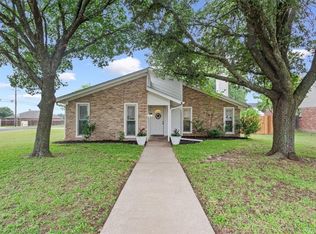
- $281,4003 bd2 ba1.6k sqft101 Ute Trl, Hewitt, TX 76643Off Market
- $431,1004 bd2 ba2k sqft10357 Fallen Leaf Dr, Waco, TX 76712Off Market
- $283,9003 bd2 ba1.7k sqft105 Bonham Dr, Hewitt, TX 76643Off Market
- $--3 bd2 ba2k sqft10401 Fallen Leaf Dr, Waco, TX 76712Sold
- $25,650-- bd-- ba-- sqft816 W Warren St, Hewitt, TX 76643Off Market
Nearby schools
GreatSchools rating
- 10/10Park Hill ElementaryGrades: PK-5Distance: 0.8 mi
- 6/10Midway Middle SchoolGrades: 6-8Distance: 1.4 mi
- 8/10Midway High SchoolGrades: 9-12Distance: 1.8 mi
Schools provided by the listing agent
- Elementary: Park Hill
- Middle: Midway
- High: Midway
- District: Midway ISD
Source: NTREIS. This data may not be complete. We recommend contacting the local school district to confirm school assignments for this home.
Sell for more on Zillow
Get a Zillow Showcase℠ listing at no additional cost and you could sell for .
$515,000
2% more
+$10,300
With Zillow Showcase(estimated)
$525,300
Sell for more on Zillow
Get a Zillow Showcase℠ listing at no additional cost and you could sell for .
$515,000
2% more
+$10,300
With Zillow Showcase(estimated)
$525,300
- Texas
- McLennan County
- Woodway
- 76712
- West Waco
- 10365 Fallen Leaf Dr
