Skip main navigation
Closed
  • $145,000

    10365 Glenway Dr APT 205, Twinsburg, OH 44087

    2beds
    1,152sqft
    Condominium, Multi Family
    Built in 2000
    -- sqft lot
    $164,900 Zestimate®
    $126/sqft
    $1,727 Estimated rent

    Home value

    $164,900

    $157,000 - $175,000

    $1,727/mo

    Zestimate® history
    Loading
    Loading...

    Owner options

    List your home for rent

    $1,727/mo

    Rent Zestimate®

    Find your next renter with Zillow Rental Manager. Plus, with online applications, you can quickly screen prospective tenants – for free.

    Learn more

    $1,727/mo

    Rent Zestimate®

    Refinance and save

    $1,240/mo

    Est. payment

    Refinancing to a lower rate could help reduce your monthly payments and save thousands over the life of the loan.

    See today's rates

    $1,240/mo

    Est. payment

    Explore your selling options

    Work with a Zillow partner agent

    Leverage their expertise and Zillow's premium Showcase listings to get your home seen by more buyers.

    Get started

    List with your own agent

    Get your home in front of millions of buyers by listing it on Zillow.

    Learn how to do it

    Sell it yourself

    Take full control of how buyers see your home on Zillow by listing For Sale by Owner (FSBO).

    List your home

    What's special

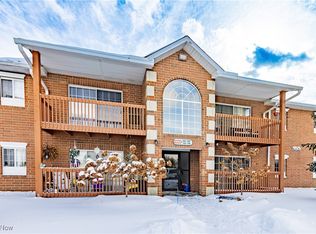
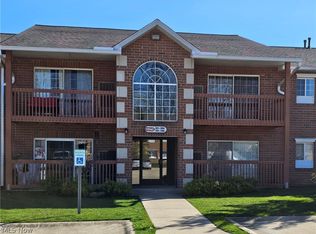
    Discover the charm of this meticulously updated second-floor condo in the highly sought-after Liberty Pointe Condominiums, nestled in the desirable Reminderville community and within the top-rated Twinsburg School District. Offering a blend of modern style and comfortable living, this 2-bedroom, 2-bathroom unit is perfect for both relaxed everyday living and elegant entertaining. Step into a warm and welcoming living area, featuring a vaulted ceiling, cozy fireplace and an open layout that's ideal for entertaining or unwinding after a long day. Enjoy a newly remodeled kitchen with an open-concept design, complete with a stylish peninsula for casual dining or hosting guests. The kitchen boasts new countertops, cabinets, and modern appliances, ensuring a contemporary cooking experience. A spacious dining area complements the open floor plan, providing ample space for family meals or social gatherings. Revel in the beauty of new luxury waterproof vinyl flooring throughout the main living areas, while plush new carpeting in the bedrooms and hallway adds a touch of comfort. The primary bedroom is a serene retreat featuring generous closet space and a private en-suite bathroom for added convenience. A generously sized second bedroom/office, located near a full bathroom, offers flexibility for various needs. Enjoy the outdoors on your private balcony, accessible from the living room—perfect for sipping your morning coffee or relaxing in the evening with a scenic view of the pond. The condo includes an additional storage space, providing ample room for all your belongings. With numerous updates and a move-in-ready condition, this condo is perfectly positioned for a convenient and comfortable lifestyle. 1-car garage space is offered for $40/month with a $150 deposit, though there is currently a waitlist for availability. Don’t miss the chance to make this updated gem your new home. Schedule your showing today and experience all that this wonderful condo has to offer!

    Zillow last checked:

    Listing updated:

    Listed by:

    Kristina N Dugas kdugasrealtor@gmail.com216-926-1018,

    Keller Williams Living,

    Jordan Shoger 216-905-6684,

    Keller Williams Living

    Bought with:

    Inna M Muravin, 2022006419

    Engel & Völkers Distinct

    Source: MLS Now,MLS#: 5065458MLS LogoOriginating MLS: Akron Cleveland Association of REALTORS

    Facts & features

    Interior

    Bedrooms & bathrooms
    • Bedrooms: 2
    • Bathrooms: 2
    • Full bathrooms: 2
    • Main level bathrooms: 2
    • Main level bedrooms: 2
    Primary bedroom
    • Description: Flooring: Carpet
    • Level: First
    • Dimensions: 12 x 17
    Bedroom
    • Description: Flooring: Carpet
    • Level: First
    • Dimensions: 11 x 11
    Primary bathroom
    • Description: Flooring: Luxury Vinyl Tile
    • Level: First
    Bathroom
    • Description: Flooring: Luxury Vinyl Tile
    • Level: First
    Dining room
    • Description: Flooring: Luxury Vinyl Tile
    • Level: First
    • Dimensions: 11 x 9
    Kitchen
    • Description: Flooring: Luxury Vinyl Tile
    • Level: First
    • Dimensions: 10 x 8
    Laundry
    • Description: Flooring: Luxury Vinyl Tile
    • Level: First
    Living room
    • Description: Flooring: Luxury Vinyl Tile
    • Features: Fireplace, Vaulted Ceiling(s)
    • Level: First
    • Dimensions: 21 x 14
    Heating
    • Forced Air, Gas
    Cooling
    • Central Air
    Appliances
    • Included: Dryer, Dishwasher, Disposal, Microwave, Range, Refrigerator, Washer
    • Laundry: In Unit
    Features
    • Has basement: No
    • Number of fireplaces: 1
    Interior area
    • Total structure area: 1,152
    • Total interior livable area: 1,152 sqft
    • Finished area above ground: 1,152

    Property

    Parking
    • Parking features: Open, Parking Lot
    • Has uncovered spaces: Yes
    Features
    • Levels: One
    • Stories: 1
    • Patio & porch: Patio
    Lot
    • Size: 1,306 Square Feet
    Details
    • Parcel number: 6601372

    Construction

    Type & style
    • Home type: Condo
    • Architectural style: Multiplex
    • Property subtype: Condominium, Multi Family
    • Attached to another structure: Yes
    Materials
    • Brick
    • Roof: Asphalt,Fiberglass
    Condition
    • Updated/Remodeled
    • Year built: 2000

    Utilities & green energy

    • Sewer: Public Sewer
    • Water: Public

    Community & HOA

    Community
    • Subdivision: 10365 Glenway Drive Bldg #1
    HOA
    • Has HOA: No
    • Services included: Association Management, Insurance, Maintenance Grounds, Maintenance Structure, Reserve Fund, Sewer, Snow Removal, Trash, Water
    • HOA fee: $239 monthly
    Location
    • Region: Twinsburg

    Financial & listing details

    • Price per square foot: $126/sqft
    • Tax assessed value: $112,100
    • Annual tax amount: $2,024
    • Date on market: 8/30/2024
    • Cumulative days on market: 21 days
    • Listing terms: Cash,Conventional,FHA,VA Loan

    Price history

    DateEventPrice
    1/17/2025Listing removed$1,500$1/sqft
    Source: Engel & Volkers Report a problem
    12/18/2024Listed for rent$1,500$1/sqft
    Source: Engel & Volkers Report a problem
    11/27/2024Listing removed$1,500$1/sqft
    Source: Zillow Rentals Report a problem
    11/18/2024Listed for rent$1,500$1/sqft
    Source: Zillow Rentals Report a problem
    11/18/2024Listing removed$1,500$1/sqft
    Source: Engel & Volkers Report a problem
    10/26/2024Listed for rent$1,500$1/sqft
    Source: Engel & Volkers Report a problem
    10/26/2024Listing removed$1,500$1/sqft
    Source: Zillow Rentals Report a problem
    10/11/2024Listed for rent$1,500$1/sqft
    Source: Zillow Rentals Report a problem
    10/4/2024Sold$145,000-12.1%$126/sqft
    Source: MLS Now #5065458 Report a problem
    9/20/2024Pending sale$165,000$143/sqft
    Source: MLS Now #5065458 Report a problem
    9/17/2024Price change$165,000-5.7%$143/sqft
    Source: MLS Now #5065458 Report a problem
    9/11/2024Price change$175,000-5.4%$152/sqft
    Source: MLS Now #5065458 Report a problem
    8/30/2024Listed for sale$185,000+124.2%$161/sqft
    Source: MLS Now #5065458 Report a problem
    5/14/2018Sold$82,500-1.8%$72/sqft
    Source: Public Record Report a problem
    8/27/2011Listing removed$84,000$73/sqft
    Source: Century 21 HomeStar #3206126 Report a problem
    3/1/2011Listed for sale$84,000+5.1%$73/sqft
    Source: Century 21 HomeStar #3206126 Report a problem
    6/28/2006Sold$79,900$69/sqft
    Source: Public Record Report a problem

    Public tax history

    YearProperty taxesTax assessment
    2025$2,101 -1.7%$39,240
    2024$2,137 +5.6%$39,240
    2023$2,024 +13.8%$39,240 +27%
    2022$1,778 -0.4%$30,895
    2021$1,786 $30,895
    2020-- $30,895 +31.9%
    2019$1,482 +1.8%$23,419 0%
    2018$1,456 +6.1%$23,420
    2017$1,372 $23,420
    2016$1,372 $23,420
    2015$1,372 +0.3%$23,420
    2014$1,369 -7%$23,420 -7.2%
    2013$1,472 -0.6%$25,250
    2012$1,481 +13.2%$25,250 0%
    2011$1,309 -1.8%$25,253 -6.3%
    2010$1,332 $26,950
    2009-- $26,950
    2008$1,407 +6.3%$26,950 +0.7%
    2007$1,323 +90.5%$26,775 +88.3%
    2006$695 $14,221
    Find assessor info on the county website

    Neighborhood: 44087

    Nearby schools

    GreatSchools rating
    Schools provided by the listing agent
    • District: Twinsburg CSD - 7716

    Source: MLS Now. This data may not be complete. We recommend contacting the local school district to confirm school assignments for this home.

    Get a cash offer in 3 minutes
    Find out how much your home could sell for in as little as 3 minutes with a no-obligation cash offer.
    Estimated market value
    $164,900
    Get a cash offer in 3 minutes
    Find out how much your home could sell for in as little as 3 minutes with a no-obligation cash offer.
    Estimated market value
    $164,900