Skip main navigation
Off market
  • $716,800

    10365 Jason Ryan Pl, La Plata, MD 20646

    4beds
    4,152sqft
    SingleFamily
    Built in 2005
    3.32 Acres Lot
    $716,800 Zestimate®
    $173/sqft
    $3,388 Estimated rent

    Home value

    $716,800

    $681,000 - $753,000

    $3,388/mo

    Zestimate® history
    Loading
    Loading...

    Owner options

    List your home for rent

    $3,388/mo

    Rent Zestimate®

    Find your next renter with Zillow Rental Manager. Plus, with online applications, you can quickly screen prospective tenants – for free.

    Learn more

    $3,388/mo

    Rent Zestimate®

    Refinance and save

    $4,425/mo

    Est. payment

    Refinancing to a lower rate could help reduce your monthly payments and save thousands over the life of the loan.

    See today's rates

    $4,425/mo

    Est. payment

    Explore your selling options

    Work with a Zillow partner agent

    Leverage their expertise and Zillow's premium Showcase listings to get your home seen by more buyers.

    Get started

    List with your own agent

    Get your home in front of millions of buyers by listing it on Zillow.

    Learn how to do it

    Sell it yourself

    Take full control of how buyers see your home on Zillow by listing For Sale by Owner (FSBO).

    List your home

    What's special

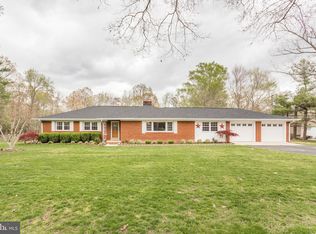
    Pristinely maintained boasting quality finishes nestled on a sprawling 3.32 private acres! Updates include: all bathrooms, fireplace mantel, appliances, light fixtures, and deck re-staining! Featuring beautiful hardwood floors, freshly painted interiors, sunbathed windows, and an exceptional open floor plan! Formal living and dining rooms perfect for entertaining family and friends. The living room offers a warm and cozy pellet stove. Prepare delectable meals in the stunning kitchen highlighted with granite counters, display cabinetry, energy efficient stainless steel appliances, center-island, breakfast bar, pendant lighting, a casual dining area and deck access. The adjacent family room is complemented with crown molding, chair railing, ceiling fan, palladium windows and a gas burning fireplace. A main level den with custom built-in shelving and a powder room conclude the masterfully designed main level. Travel upstairs to find an expansive primary bedroom adorned with a walk-in closet, cathedral ceiling, shiplap accent wall, ceiling fan, and a luxurious en suite bath embellished with separate vanities, jetted soaking tub and a separate shower. Three graciously sized bedrooms, a large laundry room, and a renovated full bath complete the upper level. The impressive lower level provides an exceptional recreation room/optional in-law suite, with a 2nd kitchen, exercise room, bonus room, full bath, and walkout stair access. Enjoy the sun rise and set from the comfort of the rear deck overlooking a fire pit, secure storage, landscaped grounds and a spectacular scenic view. Absolutely Perfect!

    This property is off market, which means it's not currently listed for sale or rent on Zillow. This may be different from what's available on other websites or public sources.

    Facts & features

    Interior

    Bedrooms & bathrooms
    • Bedrooms: 4
    • Bathrooms: 4
    • Full bathrooms: 3
    • 1/2 bathrooms: 1
    Heating
    • Heat pump
    Cooling
    • Central
    Appliances
    • Included: Dishwasher, Dryer, Microwave, Refrigerator
    Features
    • Ceiling Fan(s), Kitchen Island, Window Treatments, Recessed Lighting, Walk-In Closet(s), Built-Ins, Dining Area, Eat-in Kitchen, Soaking Tub, Crown Molding, Carpet, Open Floorplan, Wood Floors, Attic, 2nd Kitchen, Formal/Separate Dining Room, Breakfast Area, Upgraded Countertops, Kitchen - Table Space, Kitchen - Gourmet, Family Room Off Kitchen, Chair Railings, Primary Bath(s)
    • Flooring: Carpet, Hardwood, Laminate, Linoleum / Vinyl
    • Basement: Finished
    • Has fireplace: Yes
    Interior area
    • Total interior livable area: 4,152 sqft
    • Finished area below ground: 1210

    Property

    Parking
    • Total spaces: 10
    • Parking features: Garage - Attached
    Accessibility
    • Accessibility features: Other
    Features
    • Exterior features: Other, Vinyl, Brick
    Lot
    • Size: 3.32 Acres
    Details
    • Parcel number: 01014927
    • Special conditions: Standard

    Construction

    Type & style
    • Home type: SingleFamily
    • Architectural style: Conventional
    Materials
    • Roof: Asphalt
    Condition
    • Year built: 2005

    Community & HOA

    Location
    • Region: La Plata
    • Municipality: Unincorporated

    Financial & listing details

    • Price per square foot: $173/sqft
    • Tax assessed value: $626,300
    • Annual tax amount: $8,714

    Price history

    DateEventPrice
    1/5/2021Sold$540,000+2.9%$130/sqft
    Source: Public Record Report a problem
    11/10/2020Pending sale$525,000$126/sqft
    Source: Northrop Realty, A Long & Foster Company #MDCH218678 Report a problem
    11/5/2020Listed for sale$525,000+16.7%$126/sqft
    Source: Northrop Realty, A Long & Foster Company #MDCH218678 Report a problem
    4/12/2017Sold$450,000-2.2%$108/sqft
    Source: Public Record Report a problem
    2/23/2017Listed for sale$459,900+8%$111/sqft
    Source: Redfin Corp #CH9868198 Report a problem
    8/23/2013Sold$426,000-3.2%$103/sqft
    Source: Public Record Report a problem
    6/19/2013Pending sale$439,900$106/sqft
    Source: Residential Plus Real Estate Services #CH8093435 Report a problem
    6/1/2013Price change$439,900-6.4%$106/sqft
    Source: Residential Plus Real Estate Services #CH8093435 Report a problem
    5/30/2013Listed for sale$469,900+141%$113/sqft
    Source: Residential Plus Real Estate Services #CH8093435 Report a problem
    6/30/2005Sold$195,000$47/sqft
    Source: Public Record Report a problem
    2/15/2005Sold$195,000$47/sqft
    Source: Public Record Report a problem

    Public tax history

    YearProperty taxesTax assessment
    2025$8,714 +9.4%$626,300 +9.5%
    2024$7,968 +22.9%$571,800 +10.5%
    2023$6,482 +19.1%$517,300
    2022$5,442 -5.9%$517,300 +12.1%
    2021$5,782 +6.4%$461,433 +6.4%
    2020$5,432 -2.8%$433,500
    2019$5,586 +2.3%$433,500 +4.5%
    2018$5,463 +2.3%$414,833 +2.3%
    2017$5,340 +95.8%$405,500 +0.8%
    2016$2,728 $402,267 +0.8%
    2015$2,728 $399,033 +0.8%
    2014$2,728 $395,800
    2013-- $395,800
    2012-- $395,800 -14.5%
    2011-- $462,960
    2010-- $462,960
    2009-- $462,960 -23.1%
    2008-- $602,400 +14.7%
    2007-- $524,990 +21.6%
    2006-- $431,680 +27.6%
    2005-- $338,370 +528.6%
    2004-- $53,832 +3.2%
    2003-- $52,166 +3.3%
    2002-- $50,500
    2001-- $50,500
    Find assessor info on the county website

    Neighborhood: 20646

    Nearby schools

    GreatSchools rating
    Schools provided by the listing agent
    • Elementary: WALTER J MITCHELL
    • Middle: MILTON M SOMERS
    • High: LA PLATA
    • District: CHARLES COUNTY PUBLIC SCHOOLS

    Source: The MLS. This data may not be complete. We recommend contacting the local school district to confirm school assignments for this home.

    Get a cash offer in 3 minutes
    Find out how much your home could sell for in as little as 3 minutes with a no-obligation cash offer.
    Estimated market value
    $716,800
    Get a cash offer in 3 minutes
    Find out how much your home could sell for in as little as 3 minutes with a no-obligation cash offer.
    Estimated market value
    $716,800