This 2356 heated sq ft. corner lot pool home on .45 acres is ready for a new owner! Enjoy the view of the pool from the Formal Living room, Master Bedroom & Family Room all three have sliding doors to the screen Lanai/pool area. Lanai is wide for lots of seating and has two ceiling fans to keep you cool. This home offers a three bedroom split plan with 3 full baths perfect for privacy for each family member. Master Bath is a dream with two huge walk-in closets, two separate vanities, a garden tub in the center and a walk-thru shower the width of the bathroom with two shower heads. Kitchen is spacious with closet Pantry and breakfast bar on both the Family room side and the Living Room side perfect for entertaining plus a dinette for just for informal dining. Laundry room has a wall to wall closet perfect for storage or additional pantry. Extended three car garage and long driveway provide ample parking for multiple vehicles. Must see to believe!
For sale
$409,000
10365 Palmwood Pl, Weeki Wachee, FL 34613
3beds
2,356sqft
Single Family Residence
Built in 2007
0.45 Acres Lot
$396,200 Zestimate®
$174/sqft
$-- HOA
What's special
Pool homeExtended three car garageCorner lotThree bedroom split plan
- 16 days |
- 597 |
- 40 |
Zillow last checked:
Listing updated:
Listed by:
Sandra L Porter 813-244-9183,
Century 21 Integra
Source: HCMLS,MLS#: 2260065
Facts & features
Interior
Bedrooms & bathrooms
- Bedrooms: 3
- Bathrooms: 3
- Full bathrooms: 3
Living room
- Level: First
Heating
- Heat Pump
Cooling
- Central Air
Appliances
- Included: Dishwasher, Disposal, Dryer, Electric Range, Electric Water Heater, Ice Maker, Microwave, Refrigerator, Washer, Washer/Dryer Stacked
- Laundry: Electric Dryer Hookup, In Unit, Washer Hookup
Features
- Breakfast Bar, Ceiling Fan(s), Double Vanity, Entrance Foyer, His and Hers Closets, Open Floorplan, Pantry, Primary Bathroom -Tub with Separate Shower, Split Bedrooms, Walk-In Closet(s)
- Flooring: Carpet, Laminate, Tile
- Has fireplace: No
Interior area
- Total structure area: 2,356
- Total interior livable area: 2,356 sqft
Property
Parking
- Total spaces: 3
- Parking features: Garage
- Garage spaces: 3
Features
- Levels: One
- Stories: 1
- Patio & porch: Covered, Patio, Screened
- Has private pool: Yes
- Pool features: In Ground, Screen Enclosure
Lot
- Size: 0.45 Acres
- Features: Corner Lot, Cul-De-Sac, Sprinklers In Front, Sprinklers In Rear
Details
- Additional structures: Shed(s)
- Parcel number: R01 221 17 3300 0003 0070
- Zoning: Other
- Zoning description: Other
- Special conditions: Probate Listing
Construction
Type & style
- Home type: SingleFamily
- Architectural style: Contemporary
- Property subtype: Single Family Residence
Materials
- Block, Stucco
- Roof: Shingle
Condition
- New construction: No
- Year built: 2007
Utilities & green energy
- Electric: 200+ Amp Service
- Sewer: Septic Tank
- Water: Public
- Utilities for property: Cable Available, Electricity Available, Water Available
Community & HOA
Community
- Subdivision: Royal Highlands Unit 2
HOA
- Has HOA: No
Location
- Region: Weeki Wachee
Financial & listing details
- Price per square foot: $174/sqft
- Tax assessed value: $377,215
- Annual tax amount: $3,123
- Date on market: 7/6/2026
- Listing terms: Cash,Conventional,FHA,VA Loan
- Electric utility on property: Yes
- Road surface type: Asphalt
Estimated market value
$396,200
$376,000 - $416,000
$3,042/mo
Price history
| Date | Event | Price |
|---|---|---|
| 7/6/2026 | Listed for sale | $409,000+2626.7%$174/sqft |
Source:  Stellar MLS #TB8526068 Report a problem Stellar MLS #TB8526068 Report a problem | ||
| 3/20/2001 | Sold | $15,000$6/sqft |
Source: Public Record Report a problem | ||
Public tax history
| Year | Property taxes | Tax assessment |
|---|---|---|
| 2025 | $3,123 -0.5% | $230,952 +2.9% |
| 2024 | $3,137 +2.9% | $224,443 +3% |
| 2023 | $3,048 +0.7% | $217,906 +3% |
| 2022 | $3,028 -0.7% | $211,559 +3% |
| 2021 | $3,051 +7% | $205,397 +1.4% |
| 2020 | $2,852 | $202,561 +2.3% |
| 2019 | -- | $198,007 +1.9% |
| 2018 | $2,369 -10.6% | $194,315 +2.1% |
| 2017 | $2,650 | $190,318 +2.1% |
| 2016 | $2,650 +3.2% | $186,404 +0.7% |
| 2015 | $2,567 +0.8% | $185,108 +0.8% |
| 2014 | $2,545 +7.7% | $183,639 -0.9% |
| 2013 | $2,363 +3.2% | $185,354 -0.9% |
| 2012 | $2,289 -0.7% | $187,070 -1.6% |
| 2011 | $2,305 | $190,147 -5.9% |
| 2010 | -- | $202,053 -8.5% |
| 2009 | $3,330 -14% | $220,931 -12.3% |
| 2008 | $3,870 +467.9% | $251,774 +544% |
| 2006 | $682 | $39,096 +15.6% |
| 2005 | -- | $33,818 +92.2% |
| 2004 | $331 +38.4% | $17,593 +40.6% |
| 2003 | $239 -0.3% | $12,511 |
| 2002 | $240 +11.8% | $12,511 +10.3% |
| 2001 | $215 -6.3% | $11,338 -4.8% |
| 2000 | $229 | $11,915 |
Find assessor info on the county website
Monthly payment
Est. payment
Payment breakdown
Explore the cost of this home by adjusting the details. Changes won't be saved.Climate risks
Neighborhood: North Weeki Wachee
Nearby schools
GreatSchools rating
- 5/10Winding Waters K-8Grades: PK-8Distance: 3 mi
- 3/10Weeki Wachee High SchoolGrades: 9-12Distance: 2.8 mi
Schools provided by the listing agent
- Elementary: Winding Water
- Middle: Winding Waters
- High: Weeki Wachee
Source: HCMLS. This data may not be complete. We recommend contacting the local school district to confirm school assignments for this home.
- $430,4004 bd3 ba2.4k sqft10364 Palmwood Pl, Weeki Wachee, FL 34613Off Market
- $324,8002 bd2 ba1.7k sqft10345 Palmwood Pl, Weeki Wachee, FL 34613Off Market
- $327,8003 bd2 ba1.7k sqft10336 Palmwood Pl, Weeki Wachee, FL 34613Off Market
- $469,9003 bd2 ba2.1k sqft9183 Nightingale Rd, Weeki Wachee, FL 34613For Sale

- $29,323-- bd-- ba-- sqftNightingale Rd, Weeki wachee, FL 34613Off Market
- $29,323-- bd-- ba-- sqftNightingale Rd, Weeki wachee, FL 34613Off Market
- $57,5000.707 Acres9180 Nightingale Rd, Brooksville, FL 34613Sold
- $760,0004 bd3 ba2.5k sqft9201 Nightingale Rd, Weeki Wachee, FL 34613For Sale
A local agent can set up tours, give advice and negotiate with sellers.
Similar homes
- $399,0003 bd2 ba2.1k sqft7243 Bahama Swallow Ave, Weeki Wachee, FL 34613For Sale
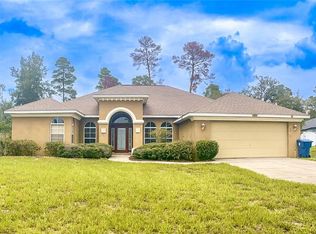
 MLS ID #TB8408934, Gail Johnston, CHARLES RUTENBERG REALTY INC. Stellar MLS
 - $343,0003 bd2 ba2.3k sqft9685 Southern Belle Dr, Weeki Wachee, FL 34613For Sale
 MLS ID #OM726764, Theresa Legatti, CHARLES RUTENBERG REALTY INC. Stellar MLS
 - $440,0004 bd2 ba2.2k sqft11382 Mahopac Rd, Weeki Wachee, FL 34614For Sale
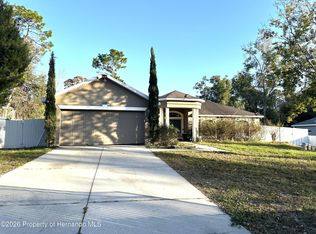 MLS ID #2257315, Rosalia Olazabal Hernandez, Realty Hub. HCMLS
 - $395,0003 bd2 ba1.9k sqft15444 Mount Sparrow Rd, Weeki Wachee, FL 34614For Sale
 MLS ID #W7887237, John Gibo, TROPIC SHORES REALTY LLC. Stellar MLS
 - $489,9003 bd2 ba2.4k sqft7552 River Country Dr, Weeki Wachee, FL 34607For SaleMLS ID #W7887733, Bonnie Bowersox, FLORIDA LUXURY REALTY INC. Stellar MLS
- $489,9003 bd3 ba2k sqft12020 Robina Rd, Weeki Wachee, FL 34614For SaleMLS ID #2259807, Aaron Churnick, Tropic Shores Realty LLC. HCMLS
- $450,0004 bd3 ba2.1k sqft9172 Quivira Rd, Brooksville, FL 34613For SaleMLS ID #A4691758, Lisa Blakeley, BLAKELEY & ASSOCIATES REALTY. Stellar MLS
- $399,9504 bd3 ba2.4k sqft5259 Greystone Dr, Spring Hill, FL 34609For SaleMLS ID #2259901, Kathleen C Fenton, A + Realty Management Inc.. HCMLS
- $268,0002 bd2 ba1.8k sqft9029 Penelope Dr, Weeki Wachee, FL 34613For SaleMLS ID #TB8525322, Sal DeGaetano, ACROPOLIS REALTY GROUP LLC. Stellar MLS
- $389,0003 bd2 ba1.9k sqft4459 Bayridge Ct #26, Spring Hill, FL 34606For SaleMLS ID #2259017, Christine A Nielsen, Tropic Shores Realty LLC. HCMLS
- $389,9004 bd2 ba2.1k sqft659 Winthrop Dr, Spring Hill, FL 34609For SaleMLS ID #2260053, Joseph Karish, REMAX Marketing Specialists. HCMLS
- $435,0004 bd2 ba2.2k sqft10390 Audie Brook Dr, Spring Hill, FL 34608For SaleMLS ID #2260047, Robert Boyd, EXP Realty LLC. HCMLS
- $360,0004 bd2 ba2k sqft17757 Garsalaso Cir, Brooksville, FL 34604For SaleMLS ID #2260249, Liz Piedra, Horizon Palm Realty Group. HCMLS
- $420,0003 bd2 ba2.3k sqft1472 Ivydale Rd, Spring Hill, FL 34606For SaleMLS ID #TB8499644, Matthew Griffin, OPTIMA ONE REALTY. Stellar MLS
- $400,0004 bd2 ba2k sqft5154 W Corinas Ct, Homosassa, FL 34446For Sale By Owner
- $430,0004 bd3 ba1.9k sqft1414 Maximilian Ave, Spring Hill, FL 34609For SaleMLS ID #2259733, Alianni Leyva Perez, Florida Homes Realty & Mortgag. HCMLS
- $359,0003 bd2 ba1.9k sqft5561 Legend Hills Ln, Spring Hill, FL 34609For SaleMLS ID #W7887474, Anthony Kocovic, GALBO REALTY. Stellar MLS
- $395,0003 bd2 ba1.9k sqft157 Linder Dr, Homosassa, FL 34446For Sale By Owner
- $220,0002 bd2 ba1.3k sqft9022 Lingrove Rd, Weeki Wachee, FL 34613For SaleMLS ID #2259523, Maureen Heiner, Peoples Trust Realty Inc. HCMLS
- $359,9003 bd2 ba1.6k sqft9231 Eldridge Rd, Spring Hill, FL 34608For SaleMLS ID #2260039, Danielle Jarrett, Mariano Real Estate Inc.. HCMLS
