Welcome Home to South Beaverton! Charming curb appeal, thoughtful updates, and a fantastic oversized lot come together in this beautifully updated ranch in one of South Beaverton's most sought-after neighborhoods. From the moment you arrive, this home feels welcoming, comfortable, and ready to enjoy. Inside, the open great-room layout is filled with natural light and offers an easy flow for everyday living and entertaining. The spacious primary suite features double closets with custom organizers and French doors that open to a brand-new concrete patio, the perfect spot to step outside and unwind in the hot tub. The level, fully fenced backyard provides a private oasis with plenty of room to relax, entertain, garden, or simply enjoy the outdoors. For those with a green thumb, the established garden is already thriving and ready for its next caretaker. Beyond the property, the location is hard to beat. Enjoy easy access to nearby nature trails, parks, a community pool, top-rated schools, and a variety of neighborhood amenities just minutes away. Whole Foods and other everyday conveniences are only a few blocks from your front door. Move-in ready, ideally located, and full of charm, this is an opportunity not to be missed!
Active
$575,000
10365 SW Clydesdale Ter, Beaverton, OR 97008
3beds
1,578sqft
Residential, Single Family Residence
Built in 1978
7,405 Square Feet Lot
$-- Zestimate®
$364/sqft
$-- HOA
What's special
Level fully fenced backyardPrivate oasisSpacious primary suiteBeautifully updated ranchFilled with natural lightEstablished gardenOpen great-room layout
- 8 days
- 731
- 57
Likely to sell faster than
Zillow last checked:
Listing updated:
Listed by:
Chaley McVay 360-241-5056,
Redfin
Source: RMLS (OR),MLS#: 272282182
Facts & features
Interior
Bedrooms & bathrooms
- Bedrooms: 3
- Bathrooms: 2
- Full bathrooms: 2
- Main level bathrooms: 2
Rooms
- Room types: Entry, Bedroom 2, Bedroom 3, Dining Room, Family Room, Kitchen, Living Room, Primary Bedroom
Primary bedroom
- Features: Closet Organizer, French Doors, Suite
- Level: Main
- Area: 272
- Dimensions: 17 x 16
Bedroom 2
- Level: Main
- Area: 132
- Dimensions: 12 x 11
Bedroom 3
- Level: Main
- Area: 99
- Dimensions: 9 x 11
Dining room
- Features: Formal
- Level: Main
- Area: 110
- Dimensions: 10 x 11
Family room
- Features: Great Room, Sliding Doors
- Level: Main
- Area: 187
- Dimensions: 11 x 17
Kitchen
- Features: Great Room, Island
- Level: Main
- Area: 90
- Width: 9
Living room
- Features: Fireplace
- Level: Main
- Area: 234
- Dimensions: 18 x 13
Heating
- Forced Air, Fireplace(s)
Cooling
- Central Air
Appliances
- Included: Built-In Range, Convection Oven, Dishwasher, Disposal, Free-Standing Refrigerator, Microwave, Washer/Dryer, Gas Water Heater
Features
- Ceiling Fan(s), Formal, Great Room, Kitchen Island, Closet Organizer, Suite, Cook Island, Pantry, Tile
- Flooring: Tile
- Doors: Sliding Doors, French Doors
- Windows: Double Pane Windows, Vinyl Frames
- Basement: Crawl Space
- Number of fireplaces: 1
- Fireplace features: Wood Burning
Interior area
- Total structure area: 1,578
- Total interior livable area: 1,578 sqft
Property
Parking
- Total spaces: 2
- Parking features: Driveway, On Street, Garage Door Opener, Attached, Oversized
- Attached garage spaces: 2
- Has uncovered spaces: Yes
Features
- Levels: One
- Stories: 1
- Patio & porch: Patio, Porch
- Exterior features: Garden, Yard
- Has spa: Yes
- Spa features: Free Standing Hot Tub
- Fencing: Fenced
Lot
- Size: 7,405 Square Feet
- Features: Level, Private, SqFt 7000 to 9999
Details
- Parcel number: R261852
Construction
Type & style
- Home type: SingleFamily
- Architectural style: Ranch
- Property subtype: Residential, Single Family Residence
Materials
- Wood Siding
- Foundation: Concrete Perimeter
- Roof: Composition
Condition
- Updated/Remodeled
- New construction: No
- Year built: 1978
Utilities & green energy
- Gas: Gas
- Sewer: Public Sewer
- Water: Public
Community & HOA
HOA
- Has HOA: No
Location
- Region: Beaverton
Financial & listing details
- Price per square foot: $364/sqft
- Tax assessed value: $552,120
- Annual tax amount: $5,838
- Date on market: 8/27/2026
- Listing terms: Cash,Conventional,FHA,VA Loan
- Road surface type: Paved
Estimated market value
Not available
Estimated sales range
Not available
Not available
Price history
| Date | Event | Price |
|---|---|---|
| 8/27/2026 | Listed for sale | $575,000+45.6%$364/sqft |
Source:  RMLS (OR) #272282182 Report a problem RMLS (OR) #272282182 Report a problem | ||
| 2/15/2019 | Sold | $395,000+30.8%$250/sqft |
Source: Public Record Report a problem | ||
| 8/24/2007 | Sold | $302,000$191/sqft |
Source: Public Record Report a problem | ||
Public tax history
| Year | Property taxes | Tax assessment |
|---|---|---|
| 2025 | $5,839 +4.1% | $265,770 +3% |
| 2024 | $5,607 +5.9% | $258,030 +3% |
| 2023 | $5,294 +4.5% | $250,520 +3% |
| 2022 | $5,067 +3.6% | $243,230 |
| 2021 | $4,890 +3.1% | -- |
| 2020 | $4,741 +3.3% | $229,280 +3% |
| 2019 | $4,591 +3.3% | $222,610 |
| 2018 | $4,445 | $222,610 +6.1% |
| 2017 | $4,445 +7.6% | $209,840 +3% |
| 2016 | $4,130 | $203,730 +3% |
| 2015 | $4,130 +3.9% | $197,800 +3% |
| 2014 | $3,976 +5.3% | $192,040 +3% |
| 2013 | $3,776 +10.2% | $186,450 +3% |
| 2012 | $3,425 +3.2% | $181,020 -23.1% |
| 2011 | $3,318 +2.6% | $235,510 -5.3% |
| 2010 | $3,234 +2.3% | $248,600 -5.3% |
| 2009 | $3,159 +8.3% | $262,540 -5.4% |
| 2008 | $2,918 +1% | $277,450 -3.1% |
| 2007 | $2,889 +10.1% | $286,230 +5.5% |
| 2006 | $2,623 -7.3% | $271,410 +26.4% |
| 2005 | $2,830 +10.1% | $214,670 +14.3% |
| 2004 | $2,571 -3.2% | $187,750 +4.8% |
| 2003 | $2,655 +12.7% | $179,200 +1% |
| 2002 | $2,356 +4.8% | $177,440 +4.5% |
| 2001 | $2,248 +6.8% | $169,880 +5.8% |
| 2000 | $2,106 | $160,540 |
Find assessor info on the county website
Monthly payment
Est. payment
Payment breakdown
Explore the cost of this home by adjusting the details. Changes won't be saved.Climate risks
Neighborhood: South Beaverton
Nearby schools
Schools provided by the listing agent
- Elementary: Greenway
- Middle: Conestoga
- High: Southridge
Source: RMLS (OR). This data may not be complete. We recommend contacting the local school district to confirm school assignments for this home.
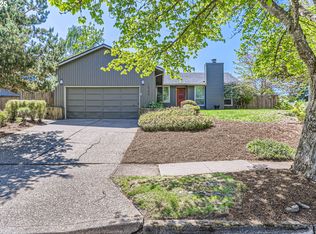
- $512,0003 bd2 ba1.1k sqft10340 SW Clydesdale Ter, Beaverton, OR 97008Sold
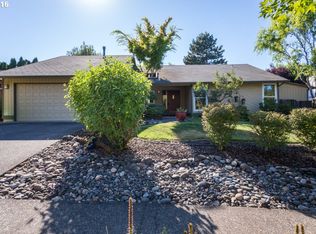
- $576,3004 bd2 ba1.6k sqft10325 SW Clydesdale Ter, Beaverton, OR 97008Off Market
- $516,0003 bd2 ba1.2k sqft10395 SW Clydesdale Ter, Beaverton, OR 97008Sold
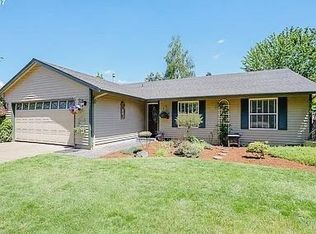
- $519,9003 bd2 ba1.3k sqft10360 SW Clydesdale Ter, Beaverton, OR 97008Off Market
Similar homes
- $629,9003 bd3 ba1.9k sqft13405 SW Cougar Ct, Beaverton, OR 97008Active

 MLS ID #756532240, Hanson Song, Premiere Property Group, LLC. RMLS (OR)
 - $545,0003 bd2 ba1.9k sqft15660 SW Greenleaf Ct, Tigard, OR 97224Active
 MLS ID #462947668, Elizabeth Young, Mike Cook Properties, LLC. RMLS (OR)
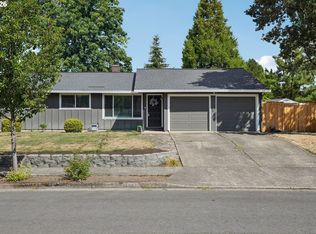
 - $565,0003 bd2 ba1.5k sqft14105 SW Spinnaker Dr, Beaverton, OR 97005Active
 MLS ID #541977849, Michael Yazhari, LPT REALTY, LLC. RMLS (OR)
 - $579,0003 bd2 ba1.7k sqft8820 SW Nisqually Ct, Tualatin, OR 97062Active
 MLS ID #485732492, Kelly Hagglund, The Kelly Group Real Estate. RMLS (OR)
 - $739,0004 bd3 ba2.3k sqft8615 SW Rebecca Ln, Beaverton, OR 97008ActiveMLS ID #774235075, Bryan Durk, Oregon First. RMLS (OR)
- $599,9003 bd2 ba1.3k sqft11366 SW Ironwood Loop, Tigard, OR 97223ActiveMLS ID #264850807, Jimmy McDowell, Premiere Property Group, LLC. RMLS (OR)
- $545,0003 bd2 ba1.4k sqft11945 SW 95th Ave, Tigard, OR 97223ActiveMLS ID #734544708, Piper Menke, Urban Nest Realty. RMLS (OR)
- $549,9993 bd3 ba1.5k sqft7461 SW 184th Pl, Beaverton, OR 97007ActiveMLS ID #171023864, Jennifer Venable, John L. Scott. RMLS (OR)
- $679,0004 bd3 ba2.1k sqft14175 SW 140th Ct, Beaverton, OR 97008ActiveMLS ID #635158370, Megan Tower, Real Broker. RMLS (OR)
- $599,9003 bd2 ba1.6k sqft7693 SW Afton Ln, Portland, OR 97224ActiveMLS ID #301290316, Stephanie Sherman, Keller Williams PDX Central. RMLS (OR)
- $519,9003 bd2 ba1.5k sqft4725 SW 207th Ct, Beaverton, OR 97078ActiveMLS ID #739597550, Marianne Thelin, John L. Scott. RMLS (OR)
- $639,9994 bd2 ba1.9k sqft14720 SW Topaz Ct, Beaverton, OR 97007ActiveMLS ID #397956692, Justin Bradley, Redfin. RMLS (OR)
- $549,0003 bd2 ba1.5k sqft4992 SW Evelyn St, Portland, OR 97219ActiveMLS ID #637963430, Victoria Hudson, MORE Realty. RMLS (OR)
- $619,9003 bd3 ba1.9k sqft11566 SW Wood Duck Pl, Tigard, OR 97223ActiveMLS ID #776642348, Taha Al-Madani, Keller Williams Realty Portland Premiere. RMLS (OR)
- $625,0003 bd2 ba1.6k sqft11080 SW 83rd Ave, Tigard, OR 97223ActiveMLS ID #726730766, Vicki Gile, Premiere Property Group, LLC. RMLS (OR)
- $650,0003 bd2 ba1.5k sqft24950 NE Airport Rd, Aurora, OR 97002ActiveMLS ID #701671746, Ben Droukas, Keller Williams PDX Central. RMLS (OR)
- $563,9003 bd2 ba1.4k sqft20168 SW Tillamook Ct, Tualatin, OR 97062ActiveMLS ID #799162359, Alicia Edeline, Windermere Realty Trust. RMLS (OR)
- $579,8003 bd2 ba2k sqft12425 SW Winterview Dr, Tigard, OR 97224ActiveMLS ID #268073281, Butch Dela Cruz, Knipe Realty ERA Powered. RMLS (OR)
- $529,0003 bd2 ba1.4k sqft6408 SE Lois St, Gresham, OR 97030ActiveMLS ID #634764988, Shannon Goyne, Real Broker. RMLS (OR)
- $585,0004 bd3 ba1.9k sqft21888 SW Dakota Dr, Tualatin, OR 97062ActiveMLS ID #547363829, Amber Hill, John L. Scott Portland Metro. RMLS (OR)
