Skip main navigation
Sold
  • $435,000

    10365 SW Highland Dr, Tigard, OR 97224

    2beds
    1,226sqft
    Residential, Single Family Residence
    Built in 1977
    6,098 Square Feet Lot
    $426,900 Zestimate®
    $355/sqft
    $2,301 Estimated rent

    Home value

    $426,900

    $401,000 - $453,000

    $2,301/mo

    Zestimate® history
    Loading
    Loading...

    Owner options

    List your home for rent

    $2,301/mo

    Rent Zestimate®

    Find your next renter with Zillow Rental Manager. Plus, with online applications, you can quickly screen prospective tenants – for free.

    Learn more

    $2,301/mo

    Rent Zestimate®

    Refinance and save

    $3,350/mo

    Est. payment

    Refinancing to a lower rate could help reduce your monthly payments and save thousands over the life of the loan.

    See today's rates

    $3,350/mo

    Est. payment

    Explore your selling options

    Work with a Zillow partner agent

    Leverage their expertise and Zillow's premium Showcase listings to get your home seen by more buyers.

    Get started

    List with your own agent

    Get your home in front of millions of buyers by listing it on Zillow.

    Learn how to do it

    Sell it yourself

    Take full control of how buyers see your home on Zillow by listing For Sale by Owner (FSBO).

    List your home

    What's special

    Formal dining areaLow-maintenance private backyardPartially covered patioFresh interior paintQuiet cul-de-sacFunctional galley kitchenOversized two-car garage
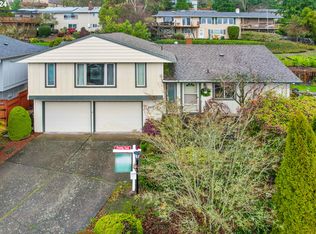
    A rare find in the heart of Summerfield! Don't miss this opportunity to own one of the larger, more private one level homes in Tigard’s premier 55+ community. Tucked away on a quiet cul-de-sac, this meticulously maintained 2 bed, 2 bath home features an oversized two-car garage with built-in storage and updates throughout the years - most recently new vinyl flooring, plush carpet, and fresh interior paint. Inside, you'll find a light-filled living room that flows seamlessly into a formal dining area and on into a functional galley kitchen. The spacious primary suite offers an ensuite bathroom and direct access to the back patio. A second bedroom, full bath, and spare room provide comfort and flexibility for guests or hobbies. Enjoy year-round outdoor living in the low-maintenance, private backyard complete with a partially covered patio, perfect for morning coffee or relaxing afternoons. As a Summerfield resident, you’ll have access to a vibrant array of amenities, including a clubhouse, pool, fitness center, library, tennis and pickleball courts, a 9-hole golf course, and country club. Conveniently located near shopping, dining, Wine Country, major highways, and downtown Portland, this home offers the perfect blend of serenity and accessibility.

    Zillow last checked:

    Listing updated:

    Listed by:

    Michael Green 503-545-5094,

    Stellar Realty Northwest,

    Victoria Buck 503-781-3654,

    Stellar Realty Northwest

    Bought with:

    DeLacy Jappe, 201225081

    Weichert, Realtors on Main Street

    Source: RMLS (OR),MLS#: 578097390MLS Logo

    Facts & features

    Interior

    Bedrooms & bathrooms
    • Bedrooms: 2
    • Bathrooms: 2
    • Full bathrooms: 2
    • Main level bathrooms: 2
    Rooms
    • Room types: Bonus Room, Bedroom 2, Dining Room, Family Room, Kitchen, Living Room, Primary Bedroom
    Primary bedroom
    • Level: Main
    • Area: 208
    • Dimensions: 16 x 13
    Bedroom 2
    • Level: Main
    • Area: 132
    • Dimensions: 12 x 11
    Dining room
    • Level: Main
    Family room
    • Level: Main
    Kitchen
    • Level: Main
    • Area: 150
    • Width: 10
    Living room
    • Level: Main
    • Area: 432
    • Dimensions: 18 x 24
    Heating
    • Forced Air
    Cooling
    • Central Air
    Appliances
    • Included: Built In Oven, Built-In Range, Dishwasher, Gas Water Heater
    Features
    • Windows: Double Pane Windows
    • Basement: Crawl Space
    Interior area
    • Total structure area: 1,226
    • Total interior livable area: 1,226 sqft

    Property

    Parking
    • Total spaces: 2
    • Parking features: Driveway, Attached, Oversized
    • Attached garage spaces: 2
    • Has uncovered spaces: Yes
    Accessibility
    • Accessibility features: Garage On Main, Ground Level, Main Floor Bedroom Bath, Natural Lighting, One Level, Accessibility
    Features
    • Levels: One
    • Stories: 1
    Lot
    • Size: 6,098 Square Feet
    • Features: Cul-De-Sac, Level, SqFt 5000 to 6999
    Details
    • Parcel number: R505894

    Construction

    Type & style
    • Home type: SingleFamily
    • Property subtype: Residential, Single Family Residence
    Materials
    • Aluminum Siding, Vinyl Siding
    • Foundation: Concrete Perimeter
    • Roof: Composition
    Condition
    • Resale
    • New construction: No
    • Year built: 1977

    Utilities & green energy

    • Gas: Gas
    • Sewer: Public Sewer
    • Water: Public
    • Utilities for property: Cable Connected

    Community & HOA

    Community
    • Senior community: Yes
    • Subdivision: Summerfield
    HOA
    • Has HOA: Yes
    • Amenities included: Commons, Gym, Lap Pool, Library, Maintenance Grounds, Management, Meeting Room, Party Room, Pool, Recreation Facilities, Tennis Court, Weight Room
    • HOA fee: $700 annually
    Location
    • Region: Tigard

    Financial & listing details

    • Price per square foot: $355/sqft
    • Tax assessed value: $453,870
    • Annual tax amount: $4,743
    • Date on market: 5/7/2025
    • Cumulative days on market: 18 days
    • Listing terms: Cash,Conventional,FHA,VA Loan
    • Road surface type: Paved

    Price history

    DateEventPrice
    6/30/2025Sold$435,000$355/sqft
    Source: RMLS (OR) #578097390 Report a problem
    5/27/2025Pending sale$435,000$355/sqft
    Source: RMLS (OR) #578097390 Report a problem
    5/22/2025Price change$435,000-2.2%$355/sqft
    Source: RMLS (OR) #578097390 Report a problem
    5/7/2025Listed for sale$445,000+169.7%$363/sqft
    Source: RMLS (OR) #578097390 Report a problem
    11/12/2003Sold$165,000$135/sqft
    Source: Public Record Report a problem

    Public tax history

    YearProperty taxesTax assessment
    2025$5,201 +9.6%$278,240 +3%
    2024$4,744 +2.8%$270,140 +3%
    2023$4,617 +3%$262,280 +3%
    2022$4,484 +2.6%$254,650
    2021$4,372 +3.1%--
    2020$4,240 +4.5%$240,040 +3%
    2019$4,057 +4.2%$233,050
    2018$3,892 $233,050 +6.1%
    2017$3,892 +8.6%$219,680 +3%
    2016$3,582 $213,290 +3%
    2015$3,582 +4.9%$207,080 +3%
    2014$3,415 +12.8%$201,050 +3%
    2013$3,027 +4.8%$195,200 +3%
    2012$2,887 -1.6%$189,520 -8.6%
    2011$2,934 +2.9%$207,460 -0.8%
    2010$2,853 -2.3%$209,150 -12.8%
    2009$2,921 +4.5%$239,880 -8.3%
    2008$2,796 +2.7%$261,690 -2.5%
    2007$2,721 +7.7%$268,390 +10.1%
    2006$2,527 +2.4%$243,870 +32.3%
    2005$2,467 +2.3%$184,400 +0.6%
    2004$2,411 +2.2%$183,260 +2.6%
    2003$2,360 +1.8%$178,570 +4%
    2002$2,317 +10.9%$171,740 +5.6%
    2001$2,089 +5.2%$162,650 -2%
    2000$1,985 $165,940
    Find assessor info on the county website

    Neighborhood: Southview

    Nearby schools

    GreatSchools rating
    Schools provided by the listing agent
    • Elementary: Templeton
    • Middle: Twality
    • High: Tigard

    Source: RMLS (OR). This data may not be complete. We recommend contacting the local school district to confirm school assignments for this home.

    Get a cash offer in 3 minutes
    Find out how much your home could sell for in as little as 3 minutes with a no-obligation cash offer.
    Estimated market value
    $426,900
    Get a cash offer in 3 minutes
    Find out how much your home could sell for in as little as 3 minutes with a no-obligation cash offer.
    Estimated market value
    $426,900