Welcome home to this beautifully maintained 4-bedroom, 3-bath, two-story gem that perfectly blends comfort, style, and everyday functionality. Just four years young, this home greets you with 9' ceilings and gorgeous LVP flooring that flows seamlessly throughout the main level, creating a warm and inviting atmosphere. Most of the home has been freshly painted, giving it a bright, clean, like-new feel. A versatile flex room with elegant double doors offers the perfect space for a home office, playroom, or cozy retreat. The heart of the home is the spacious eat-in kitchen, thoughtfully designed with a large island, sleek quartz countertops, upgraded cabinetry, a corner pantry, and stainless steel appliances--ideal for both casual meals and entertaining loved ones. The adjoining living room flows effortlessly into the kitchen & dinette, creating an open-concept space that's perfect for gathering, relaxing, & staying connected with family! You'll appreciate the oversized mudroom, complete with a generous walk-in closet, keeping everything organized & within reach. Upstairs, a welcoming loft provides additional living space, while the conveniently located laundry room adds ease to your daily routine. The primary suite is a peaceful haven featuring a walk-in closet & a private bath with double sinks, step in shower & linen closet. Three additional bedrooms all generously sized, along with full bath that includes a separate bathing & commode area for added convenience. A linen closet ensures ample storage throughout. Step outside to enjoy the large backyard offering plenty of space for outdoor gatherings, play, or simply relaxing. Additional highlights include tankless hot water heater, ceiling fans, window coverings, Culligan water softener & security system for comfort & peace of mind. With its modern features, thoughtful layout, & fresh updates throughout, this home is truly move-in ready--just unpack, settle in, & start making memories!
Closed
$405,000
10365 Whitney Pl, Crown Pt, IN 46307
4beds
2,568sqft
Single Family Residence
Built in 2022
7,949 Square Feet Lot
$405,800 Zestimate®
$158/sqft
$3,451 Estimated rent
Home value
$405,800
$381,000 - $430,000
$3,451/mo
Zestimate® history
Owner options
List your home for rent
$3,451/mo
Rent Zestimate®
Find your next renter with Zillow Rental Manager. Plus, with online applications, you can quickly screen prospective tenants – for free.
$3,451/mo
Rent Zestimate®
Refinance and save
$3,041/mo
Est. payment
Refinancing to a lower rate could help reduce your monthly payments and save thousands over the life of the loan.
$3,041/mo
Est. payment
Explore your selling options
Work with a Zillow partner agent
Leverage their expertise and Zillow's premium Showcase listings to get your home seen by more buyers.
Get startedList with your own agent
Get your home in front of millions of buyers by listing it on Zillow.
Learn how to do itSell it yourself
Take full control of how buyers see your home on Zillow by listing For Sale by Owner (FSBO).
List your homeWhat's special
Sleek quartz countertopsGorgeous lvp flooringWindow coveringsCeiling fansSpacious eat-in kitchenStainless steel appliancesCorner pantry
Zillow last checked:
Listing updated:
Listed by:
Carol Biel,
BHHS Executive Realty 219-663-1986
Bought with:
Jacob Wirtz, RB21000592
Village Realty of Indiana, Inc
Source: NIRA as distributed by MLS GRID,MLS#: 838416
Facts & features
Interior
Bedrooms & bathrooms
- Bedrooms: 4
- Bathrooms: 3
- Full bathrooms: 1
- 3/4 bathrooms: 1
- 1/2 bathrooms: 1
Rooms
- Room types: Bedroom 2, Primary Bedroom, Office, Living Room, Loft, Laundry, Kitchen, Bedroom 4, Bedroom 3
Primary bedroom
- Description: Private Bath w/ Double Bowl Vanity & Linen Closet
- Level: Upper
- Area: 195
- Dimensions: 15.0 x 13.0
Bedroom 2
- Description: Fan
- Level: Upper
- Area: 130
- Dimensions: 13.0 x 10.0
Bedroom 3
- Description: Walk IN Closet, Fan
- Level: Upper
- Area: 121
- Dimensions: 11.0 x 11.0
Bedroom 4
- Description: Fan
- Level: Upper
- Area: 132
- Dimensions: 12.0 x 11.0
Kitchen
- Description: Quartz Counters, Corner Pantry, Snack Bar Island, Stainless Appliances
- Level: Main
- Area: 299
- Dimensions: 23.0 x 13.0
Laundry
- Description: Washer and Dryer Included
- Level: Upper
- Area: 35
- Dimensions: 7.0 x 5.0
Living room
- Description: LVP Flooring
- Level: Main
- Area: 240
- Dimensions: 16.0 x 15.0
Loft
- Description: Fan
- Level: Upper
- Area: 170
- Dimensions: 17.0 x 10.0
Other
- Description: Huge Walk In Closet
- Level: Main
- Area: 117
- Dimensions: 13.0 x 9.0
Office
- Description: Flex Room could be Dining Room
- Level: Main
- Area: 121
- Dimensions: 11.0 x 11.0
Heating
- Forced Air, Natural Gas
Appliances
- Included: Dryer, Water Softener Owned, Washer, Stainless Steel Appliance(s), Refrigerator, Microwave, Dishwasher, Disposal
- Laundry: Gas Dryer Hookup, Washer Hookup, Upper Level, Laundry Room
Features
- Ceiling Fan(s), Walk-In Closet(s), Stone Counters, Recessed Lighting, Pantry, Open Floorplan, Kitchen Island, High Ceilings, Entrance Foyer, Double Vanity
- Windows: Blinds
- Has basement: No
- Has fireplace: No
Interior area
- Total structure area: 2,568
- Total interior livable area: 2,568 sqft
- Finished area above ground: 2,568
Property
Parking
- Total spaces: 2
- Parking features: Attached, On Street, Garage Faces Front, Driveway, Garage Door Opener
- Attached garage spaces: 2
- Has uncovered spaces: Yes
Features
- Levels: Two
- Exterior features: Rain Gutters
- Pool features: None
- Has view: Yes
- View description: Neighborhood
Lot
- Size: 7,949 Square Feet
- Features: Back Yard, Landscaped
Details
- Parcel number: 451502177009000059
- Special conditions: None
Construction
Type & style
- Home type: SingleFamily
- Property subtype: Single Family Residence
Condition
- New construction: No
- Year built: 2022
Utilities & green energy
- Electric: 200+ Amp Service
- Sewer: Public Sewer
- Water: Public
- Utilities for property: Cable Connected, Water Connected, Underground Utilities, Sewer Connected, Natural Gas Connected, Electricity Connected
Community & HOA
Community
- Security: Carbon Monoxide Detector(s), Security System, Smoke Detector(s)
- Subdivision: The Gates Of St. John
HOA
- Has HOA: Yes
- Amenities included: None
- HOA fee: $508 annually
- HOA name: 1st American Management
- HOA phone: 219-464-3536
Location
- Region: Crown Pt
Financial & listing details
- Price per square foot: $158/sqft
- Annual tax amount: $4,312
- Date on market: 5/7/2026
- Listing agreement: Exclusive Right To Sell
- Listing terms: Cash,VA Loan,FHA,Conventional
Price history
| Date | Event | Price |
|---|---|---|
| 6/9/2026 | Sold | $405,000+1.3%$158/sqft |
Source:  NIRA as distributed by MLS GRID #838416 Report a problem NIRA as distributed by MLS GRID #838416 Report a problem | ||
| 5/11/2026 | Pending sale | $399,900$156/sqft |
Source: NIRA as distributed by MLS GRID #838416 Report a problem | ||
| 5/7/2026 | Listed for sale | $399,900+3.4%$156/sqft |
Source: NIRA as distributed by MLS GRID #838416 Report a problem | ||
| 6/5/2025 | Sold | $386,725+0.5%$151/sqft |
Source: NIRA as distributed by MLS GRID #815045 Report a problem | ||
| 5/6/2025 | Pending sale | $384,990$150/sqft |
Source: NIRA as distributed by MLS GRID #815045 Report a problem | ||
| 4/25/2025 | Price change | $384,990-1.3%$150/sqft |
Source: NIRA as distributed by MLS GRID #815045 Report a problem | ||
| 3/6/2025 | Price change | $389,900-2.5%$152/sqft |
Source: NIRA as distributed by MLS GRID #815045 Report a problem | ||
| 1/17/2025 | Listed for sale | $399,900$156/sqft |
Source: NIRA as distributed by MLS GRID #815045 Report a problem | ||
| 1/17/2025 | Listing removed | $399,900$156/sqft |
Source: NIRA as distributed by MLS GRID #813250 Report a problem | ||
| 11/22/2024 | Listed for sale | $399,900+7.4%$156/sqft |
Source: NIRA as distributed by MLS GRID #813250 Report a problem | ||
| 4/15/2024 | Sold | $372,500-0.7%$145/sqft |
Source: NIRA as distributed by MLS GRID #800207 Report a problem | ||
| 3/11/2024 | Price change | $375,000-5.8%$146/sqft |
Source: NIRA as distributed by MLS GRID #800207 Report a problem | ||
| 3/1/2024 | Price change | $398,000-1.2%$155/sqft |
Source: NIRA as distributed by MLS GRID #800207 Report a problem | ||
| 12/15/2023 | Listed for sale | $403,000-1.2%$157/sqft |
Source: NIRA as distributed by MLS GRID #542850 Report a problem | ||
| 12/14/2023 | Listing removed | -- |
Source: NIRA as distributed by MLS GRID #532031 Report a problem | ||
| 10/9/2023 | Price change | $408,000-0.7%$159/sqft |
Source: NIRA as distributed by MLS GRID #532031 Report a problem | ||
| 9/11/2023 | Price change | $411,000-1.9%$160/sqft |
Source: NIRA as distributed by MLS GRID #532031 Report a problem | ||
| 6/28/2023 | Price change | $419,000-0.7%$163/sqft |
Source: NIRA as distributed by MLS GRID #532031 Report a problem | ||
| 6/16/2023 | Listed for sale | $422,000$164/sqft |
Source: NIRA as distributed by MLS GRID #532031 Report a problem | ||
Public tax history
Tax history is unavailable.
Neighborhood: 46307
Nearby homes
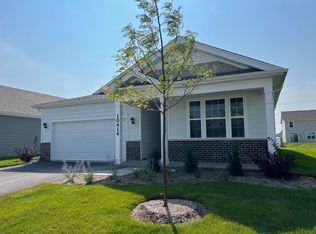
- $349,9903 bd2 ba1.8k sqft10414 Morse Place St, Saint John, IN 46373Sold
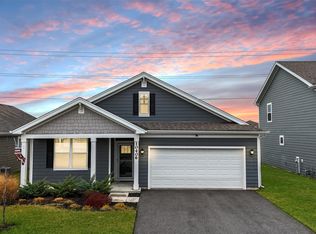
- $360,0004 bd2 ba1.7k sqft10406 Whitney Place St, John, IN 46373Sold
- $391,4003 bd3 ba2.2k sqft10302 Morse Place St, Saint John, IN 46373Off Market

- $387,2003 bd3 ba2.2k sqft10390 Morse Place St, Saint John, IN 46373Off Market

- $379,2004 bd2 ba1.7k sqft10318 Morse Place St, Saint John, IN 46373Off Market
- $423,2004 bd3 ba2.5k sqft10406 Morse Place St, Saint John, IN 46373Off Market
- $390,3003 bd2 ba1.9k sqft10367 Morse Place St, Saint John, IN 46373Off Market
- $395,8003 bd3 ba2.2k sqft10350 Morse Place St, Saint John, IN 46373Off Market
- $413,0004 bd3 ba2.3k sqft10310 Morse Place St, Saint John, IN 46373Off Market
Nearby schools
GreatSchools rating
- 7/10Timothy Ball Elementary SchoolGrades: PK-5Distance: 2.5 mi
- 7/10Colonel John Wheeler Middle SchoolGrades: 6-8Distance: 2.9 mi
- 10/10Crown Point High SchoolGrades: 9-12Distance: 4.4 mi
Schools provided by the listing agent
- High: Crown Point High School
Source: NIRA as distributed by MLS GRID. This data may not be complete. We recommend contacting the local school district to confirm school assignments for this home.
Get a cash offer in 3 minutes
Find out how much your home could sell for in as little as 3 minutes with a no-obligation cash offer.
Estimated market value
$405,800
Get a cash offer in 3 minutes
Find out how much your home could sell for in as little as 3 minutes with a no-obligation cash offer.
Estimated market value
$405,800
- Indiana
- Lake County
- Crown Point
- 46307
- 10365 Whitney Pl
Nearby cities
Nearby neighborhoods
Nearby zip codes
Other Crown Point Topics
