Skip main navigation
Closed
  • $462,000

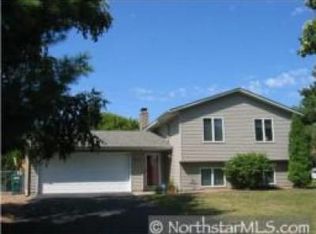
    10366 Concord Dr, Eden Prairie, MN 55347

    4beds
    1,784sqft
    Single Family
    Built in 1980
    0.33 Acres Lot
    $459,600 Zestimate®
    $259/sqft
    $2,764 Estimated rent

    Home value

    $459,600

    $437,000 - $483,000

    $2,764/mo

    Zestimate® history
    Loading
    Loading...

    Owner options

    List your home for rent

    $2,764/mo

    Rent Zestimate®

    Find your next renter with Zillow Rental Manager. Plus, with online applications, you can quickly screen prospective tenants – for free.

    Learn more

    $2,764/mo

    Rent Zestimate®

    Refinance and save

    $2,913/mo

    Est. payment

    Refinancing to a lower rate could help reduce your monthly payments and save thousands over the life of the loan.

    See today's rates

    $2,913/mo

    Est. payment

    Explore your selling options

    Work with a Zillow partner agent

    Leverage their expertise and Zillow's premium Showcase listings to get your home seen by more buyers.

    Get started

    List with your own agent

    Get your home in front of millions of buyers by listing it on Zillow.

    Learn how to do it

    Sell it yourself

    Take full control of how buyers see your home on Zillow by listing For Sale by Owner (FSBO).

    List your home

    What's special

    Storage shedGorgeous real hardwood floorsInviting entrywayTwo comfortable bedroomsTwo additional bedroomsUpdated kitchenBathroom with heated floors
    Welcome to this meticulously maintained gem that instantly feels like home. From the inviting entryway with a spacious walk-in closet to the open living spaces. The main level shines with gorgeous real hardwood floors, a bright and airy living room, and an updated kitchen. You’ll find two comfortable bedrooms and a full bathroom—all enhanced by three solar tubes that flood the space with natural light. Step outside and enjoy the best of both worlds—sun and shade—outdoor awning on your deck, perfect for relaxing or hosting. Downstairs, the walk-out lower level expands your living space with a welcoming family area, two additional bedrooms, and a bathroom with heated floors. A large, bright laundry area with extra storage adds even more function and convenience. Outside, the property continues to impress with a flat, fully fenced yard with irrigation and mature trees for beauty and privacy with a storage shed. The two car garage features extra storage. Come see your new home!

    Zillow last checked:

    Listing updated:

    Listed by:

    Heather Reynolds 612-889-1221,

    Coldwell Banker Realty

    Bought with:

    Coleman Fierst

    Edina Realty, Inc.

    Source: NorthstarMLS as distributed by MLS GRID,MLS#: 7087444MLS Logo

    Facts & features

    Interior

    Bedrooms & bathrooms
    • Bedrooms: 4
    • Bathrooms: 2
    • Full bathrooms: 1
    • 3/4 bathrooms: 1
    Bedroom
    • Level: Main
    • Area: 150.42 Square Feet
    • Dimensions: 13.8x10.9
    Bedroom 2
    • Level: Main
    • Area: 140.52 Square Feet
    • Dimensions: 15.11x9.3
    Bedroom 3
    • Level: Lower
    • Area: 137.94 Square Feet
    • Dimensions: 12.1x11.4
    Bedroom 4
    • Level: Lower
    • Area: 127.6 Square Feet
    • Dimensions: 14.5x8.8
    Bathroom
    • Level: Main
    • Area: 41.92 Square Feet
    • Dimensions: 10.2x4.11
    Bathroom
    • Level: Lower
    • Area: 70.62 Square Feet
    • Dimensions: 10.7x6.6
    Dining room
    • Level: Main
    • Area: 105 Square Feet
    • Dimensions: 10.5x10.0
    Family room
    • Level: Lower
    • Area: 332.4 Square Feet
    • Dimensions: 27.7x12.0
    Kitchen
    • Level: Main
    • Area: 86.86 Square Feet
    • Dimensions: 10.1x8.6
    Laundry
    • Level: Lower
    • Area: 187.25 Square Feet
    • Dimensions: 17.5x10.7
    Living room
    • Level: Main
    • Area: 242.52 Square Feet
    • Dimensions: 18.8 x12.9
    Mud room
    • Level: Main
    • Area: 61.38 Square Feet
    • Dimensions: 9.9x6.2
    Heating
    • Forced Air
    Cooling
    • Central Air
    Appliances
    • Included: Dishwasher, Disposal, Dryer, Freezer, Gas Water Heater, Water Osmosis System, Microwave, Range, Refrigerator, Stainless Steel Appliance(s), Washer, Water Softener Owned
    • Laundry: Lower Level, Laundry Room
    Features
    • Basement: Daylight,Finished,Full,Storage Space,Sump Basket,Walk-Out Access
    • Has fireplace: No
    Interior area
    • Total structure area: 1,784
    • Total interior livable area: 1,784 sqft
    • Finished area above ground: 984
    • Finished area below ground: 800

    Property

    Parking
    • Total spaces: 2
    • Parking features: Attached
    • Attached garage spaces: 2
    • Details: Garage Dimensions (21.5x19.7)
    Accessibility
    • Accessibility features: Solar Tube(s)
    Features
    • Levels: Multi/Split
    • Patio & porch: Awning(s), Covered, Deck, Patio
    • Fencing: Chain Link,Full
    Lot
    • Size: 0.33 Acres
    • Dimensions: 80 x 173 x 81 x 184
    • Features: Tree Coverage - Medium
    Details
    • Additional structures: Storage Shed
    • Foundation area: 984
    • Parcel number: 3511622120040
    • Zoning description: Residential-Single Family

    Construction

    Type & style
    • Home type: SingleFamily
    • Property subtype: Single Family
    Materials
    • Roof: Age 8 Years or Less,Asphalt
    Condition
    • New construction: No
    • Year built: 1980

    Utilities & green energy

    • Gas: Natural Gas
    • Sewer: City Sewer/Connected
    • Water: City Water/Connected

    Community & neighborhood

    Location
    • Region: Eden Prairie
    • Subdivision: Bluffs West

    HOA & financial

    HOA
    • Has HOA: No

    Price history

    DateEventPrice
    7/2/2026Sold$462,000+3.8%$259/sqft
    Source: NorthstarMLS as distributed by MLS GRID #7087444 Report a problem
    6/10/2026Pending sale$444,900$249/sqft
    Source: NorthstarMLS as distributed by MLS GRID #7087444 Report a problem
    6/5/2026Listed for sale$444,900+58%$249/sqft
    Source: NorthstarMLS as distributed by MLS GRID #7087444 Report a problem
    5/8/2015Sold$281,500-0.9%$158/sqft
    Source: NorthstarMLS as distributed by MLS GRID #4571962 Report a problem
    3/14/2015Listed for sale$284,000+6%$159/sqft
    Source: Roger Fazendin REALTORS #4571962 Report a problem
    6/25/2009Sold$267,900+3.1%$150/sqft
    Source: Lake Superior Area Realtors as distributed by MLS GRID #1445804 Report a problem
    5/3/2009Listed for sale$259,900$146/sqft
    Source: Listhub #3679603 Report a problem

    Public tax history

    YearProperty taxesTax assessment
    2025$4,706 +3.8%$411,500 +2.3%
    2024$4,535 +0.8%$402,200
    2023$4,501 +17.5%$402,200 +1.4%
    2022$3,832 +12%$396,600 +24.6%
    2021$3,421 -5.8%$318,400 +10.1%
    2020$3,632 +6.2%$289,200 -2.4%
    2019$3,421 -5.8%$296,200 +2%
    2018$3,632 +9.8%$290,500 +17.8%
    2017$3,309 +6.4%$246,600
    2016$3,111 -0.8%$246,600 +4.7%
    2015$3,137 +1.1%$235,600 +5.9%
    2014$3,103 +4.8%$222,400
    2013$2,960 -1%$222,400 -3.2%
    2012$2,991 +2.6%$229,700
    2011$2,915 -4.6%$229,700 -10.8%
    2010$3,055 +3%$257,400 -2%
    2009$2,966 +15.4%$262,600 +16.6%
    2006$2,571 +18.1%$225,200 +15%
    2005$2,177 +16.6%$195,900 +15%
    2004$1,867 +4.6%$170,400 +12%
    2002$1,785 -39.1%$152,200
    2001$2,931 --

    Find assessor info on the county website

    Neighborhood: 55347

    Nearby schools

    GreatSchools rating
    Get a cash offer in 3 minutes
    Find out how much your home could sell for in as little as 3 minutes with a no-obligation cash offer.
    Estimated market value
    $459,600
    Get a cash offer in 3 minutes
    Find out how much your home could sell for in as little as 3 minutes with a no-obligation cash offer.
    Estimated market value
    $459,600