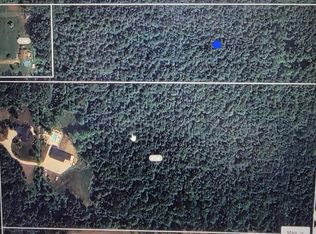
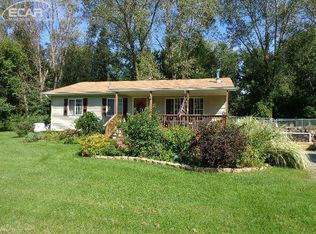
A truly exceptional lifestyle property: a striking 2017-built home offering 3,200+/- finished SFT, 4 BRs, 2.5 baths, a heated saltwater pool, and an approx. 2,900 SFT climate-controlled pole barn with golf simulator, all on 22+ wooded acres in Montrose Twp. A sweeping concrete drive extends from paved Duffield Rd. to the home and pole barn in a private setting. ** Inside, vaulted ceilings, hardwood floors, natural light, and a dramatic 2-sided stone gas fireplace define the open living and dining areas. The Kitchen features extensive cabinetry, stone counters, a contrasting island, farmhouse sink, professional-style gas range with griddle, statement hood, walk-in pantry, and stainless appliances that stay. ** Three of the home’s 4 BRs are on the main level. The primary suite offers a vaulted ceiling, patio access, walk-in closet, and spa-inspired bath with freestanding tub, oversized tiled shower, and dual vanities. Two additional BRs, another full bath, main-floor laundry, powder room, and built-in locker/drop-zone flex space complete the main level. Upstairs, a *possible* 4th BR currently serves as a home gym and offers flexibility for guests, recreation, work, or fitness. ** A covered rear porch, concrete patio, and landscaped footbridge lead to the fully fenced pool complex. The heated 30,000-gallon saltwater pool features an 8' deep end, shallow sun shelf, stone waterfall, and new 2024 saltwater system. An outdoor Kitchen/bar w/ fridge, hot-and-cold shower, and nearby half bath make entertaining effortless. ** The insulated pole barn is heated and cooled with 2 mini-splits and includes 2 vehicle lifts, workshop and storage space, and a dedicated 23' x 20' golf simulator room with a 15' x 9' screen. The screen remains; the 4K projector & simulator system are negotiable. Spectrum Gig Internet serves the home. Few properties combine this level of privacy, recreation, craftsmanship, and year-round functionality into one extraordinary estate. All M&D approx. BATVAI
Sold for $740,000
Zillow last checked:
Listing updated:
Bought with:
Jim Shaffer, 6502380733
Good Company
Adrienne Swartz, 6501397919
Good Company
Source: Realcomp II,MLS#: 20261056276
Price history
| Date | Event | Price |
|---|---|---|
| 8/27/2026 | Sold | $740,000$231/sqft |
Source:  Realcomp II #20261056276 Report a problem Realcomp II #20261056276 Report a problem | ||
| 8/4/2026 | Pending sale | $740,000$231/sqft |
Source: Realcomp II #20261056276 Report a problem | ||
| 7/24/2026 | Listed for sale | $740,000+9.6%$231/sqft |
Source: Realcomp II #20261056276 Report a problem | ||
| 2/9/2024 | Sold | $675,000-3.6%$211/sqft |
Source: Realcomp II #20230105491 Report a problem | ||
| 1/14/2024 | Pending sale | $699,900$219/sqft |
Source: Realcomp II #20230105491 Report a problem | ||
| 1/12/2024 | Contingent | $699,900$219/sqft |
Source: Realcomp II #20230105491 Report a problem | ||
| 1/1/2024 | Listed for sale | $699,900+1299.8%$219/sqft |
Source: Realcomp II #20230105491 Report a problem | ||
| 11/21/2016 | Sold | $50,000$16/sqft |
Source: Public Record Report a problem | ||
Get a cash offer in 3 minutes
Find out how much your home could sell for in as little as 3 minutes with a no-obligation cash offer.
Estimated market value
$740,000
