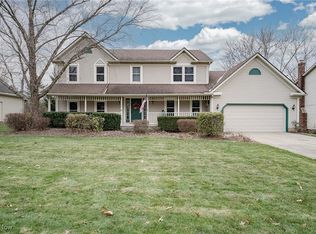
Stunning waterfront colonial in the heart of Twinsburg! This home is your private waterfront oasis! You are invited by the covered front porch that leads you directly into the large, open floorplan. On the first level, there is a large dining room and family room, with brand new carpet and paint leading into the large open-concept living area with gorgeous fireplace, bay window and gourmet kitchen! The kitchen is centered by the oversized granite peninsula, which allows for additional seating and entertaining. This part of the home then leads you to the piece de resistance- the four seasons room that looks over the back pond. You feel like you are on a constant vacation retreat, sitting in this room! Upstairs features all new carpet and paint in three guest bedrooms and full guest bathroom, in addition to the large primary suite with updated bathroom that has a walk-in tile shower with dual shower heads and dual vanities. In the freshly painted primary bedroom, there is new carpet and an additional office space that could be used also as a nursery or turned into a dream closet! In addition to all of this living space, there is an entire additional living space in the walkout lower level! There is an in-law suite with private entrance, kitchen, dining area, living area, bedroom and full bathroom!!! This home is perfect for YOU! Call TODAY for your private showing before it is gone!
Closed
Zillow last checked:
Listing updated:
Bought with:
Kathleen Bergansky, 411621
Keller Williams Living
Source: MLS Now,MLS#: 5083095 Originating MLS: Akron Cleveland Association of REALTORS
Originating MLS: Akron Cleveland Association of REALTORSPrice history
| Date | Event | Price |
|---|---|---|
| 2/23/2025 | Pending sale | $459,900+1.1%$130/sqft |
Source:  MLS Now #5083095 Report a problem MLS Now #5083095 Report a problem | ||
| 2/14/2025 | Sold | $455,000-1.1%$128/sqft |
Source: MLS Now #5083095 Report a problem | ||
| 1/14/2025 | Contingent | $459,900$130/sqft |
Source: MLS Now #5083095 Report a problem | ||
| 1/7/2025 | Listed for sale | $459,900+2.2%$130/sqft |
Source: MLS Now #5083095 Report a problem | ||
| 12/23/2024 | Listing removed | $449,900$127/sqft |
Source: MLS Now #5083095 Report a problem | ||
| 12/10/2024 | Pending sale | $449,900$127/sqft |
Source: MLS Now #5083095 Report a problem | ||
| 12/4/2024 | Listed for sale | $449,900$127/sqft |
Source: MLS Now #5083095 Report a problem | ||
| 11/20/2024 | Listing removed | $449,900$127/sqft |
Source: MLS Now #5083095 Report a problem | ||
| 11/7/2024 | Listed for sale | $449,900-5.3%$127/sqft |
Source: MLS Now #5083095 Report a problem | ||
| 5/31/2024 | Listing removed | -- |
Source: MLS Now #5041152 Report a problem | ||
| 5/24/2024 | Listed for sale | $475,000+82%$134/sqft |
Source: MLS Now #5041152 Report a problem | ||
| 9/29/2015 | Sold | $261,000-1.5%$74/sqft |
Source: MLS Now #3712477 Report a problem | ||
| 8/20/2015 | Pending sale | $265,000$75/sqft |
Source: Berkshire Hm Serv.-Kathy Reid #3712477 Report a problem | ||
| 7/16/2015 | Price change | $265,000-3.6%$75/sqft |
Source: Berkshire Hm Serv.-Kathy Reid #3712477 Report a problem | ||
| 6/18/2015 | Price change | $275,000-2.4%$78/sqft |
Source: Berkshire Hm Serv.-Kathy Reid #3712477 Report a problem | ||
| 5/22/2015 | Listed for sale | $281,900+16.5%$80/sqft |
Source: Berkshire Hm Serv.-Kathy Reid #3712477 Report a problem | ||
| 11/30/2009 | Sold | $242,000-16.5%$68/sqft |
Source: MLS Now #3024967 Report a problem | ||
| 5/1/2009 | Listing removed | $289,900$82/sqft |
Source: Listhub #3024967 Report a problem | ||
| 4/25/2009 | Listed for sale | $289,900$82/sqft |
Source: Listhub #3024967 Report a problem | ||
Get a cash offer in 3 minutes
Find out how much your home could sell for in as little as 3 minutes with a no-obligation cash offer.
Estimated market value
$486,800
