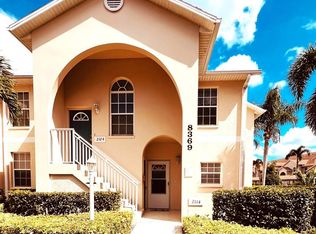
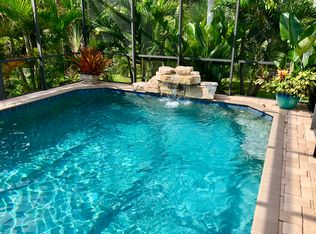
RESORT SYLE LIVING IN SARASOTA, FL. Experience refined living in this stunning 3 bedroom, 2 bathroom single family home with dedicated private Office/ Den. Situated in one of the Sarasota's premier gated, resort-style communities, this residence perfectly combines modern elegance, comfort, and peace of mind. Home Features: INTERIOR - Bright open-concept floor plan featuring custom impact windows with window treatments and ample storage with separate laundry room and oversized closets . GOURMET KITCHEN - Chef-inspired layout equipped with premium stone countertops, upgraded appliances, and a spacious walk-in pantry. OUTDOOR LIVING - Screened-0n lanai offering tranquil, uninterrupted lake views-perfect for relaxation for dining and sunset relaxation. SAFETY AND CONVENIENCE - Full storm-impact windows and doors throughout, an attached 2 car garagge, and full grounds maintenance included for effortless living. COMMUNITY AMENITIES: Residents enjoy exclusive access to an array of the world-class beautifully maintained amenities. Elegant resident Club House and state-of-the-art Fitness Club. Two resort style Swimming Pools. Dedicated pickleball courts. Miles of scenic walking and biking trails winding lush landscaping and pristine lakes. Fenced Dog Park and modern playground. 24/7 secure gated access. Available for immediate occupancy. Contact us to schedule your private showing!
House for rent
Singlefamily
Available now
Small dogs OK
Air conditioner, central air
In unit laundry
2 Attached garage spaces parking
Central, electric, wood
What's special
Bright open-concept floor planPremium stone countertopsSpacious walk-in pantryUpgraded appliances
- 14 days |
- -- |
- -- |
Zillow last checked:
Listing updated:
Travel times

Let’s turn your rent into credit progress
Build credit history with every on-time payment and get credit for the payment you’re already making.
Facts & features
Interior
Bedrooms & bathrooms
- Bedrooms: 3
- Bathrooms: 2
- Full bathrooms: 2
Rooms
- Room types: Den/Library/Office, Family Room, Formal Dining Room Separate, Great Room
Heating
- Central, Electric, Wood
Cooling
- Air Conditioner, Central Air
Appliances
- Included: Convection Oven, Dishwasher, Dryer, Exhaust Fan, Garbage Disposal, Gas Water Heater, Microwave Oven, Range, Refrigerator, Washer
- Laundry: In Unit, Laundry Room
Features
- Ceiling Fan(s), Ceiling Fan(s), Coffered Ceiling(s), Eat-in Kitchen, Exhaust Fan, High Ceilings, In Wall Pest System, Kitchen/Family Room Combo, Living Room/Dining Room Combo, Open Floorplan, Primary Bedroom Main Floor, Sauna, Solid Surface Counters, Solid Wood Cabinets, Split Bedroom, Stone Counters, Thermostat, Tray Ceiling(s), Walk-In Closet(s)
- Flooring: Carpet, Porcelain Tile
Interior area
- Total interior livable area: 1,861 sqft
Video & virtual tour
Property
Parking
- Total spaces: 2
- Parking features: Attached, Garage
- Has attached garage: Yes
- Details: Contact manager
Accessibility
- Accessibility features: Disabled Access
Features
- Stories: 1
- Exterior features: Basketball Court, Fence Restrictions, Gated Community, Gated Community - No Guard, Handicap Modified, In Wall Pest System, Irrigation-Reclaimed Water, Kitchen/Family Room Combo, Living Room/Dining Room Combo, Lobby Key Required, Maintenance, No Truck/Rv/Motorcycle Parking, Pickleball Court(s), Playground, Primary Bedroom Main Floor, Recreation Facilities, Security, Solid Surface Counters, Split Bedroom, Tennis Court(s), Thermostat, Trail(s), Vehicle Restrictions, Water Access, Wheelchair Access
- Has private pool: Yes
- Pool features: Pool
- Has spa: Yes
- Spa features: Sauna, Spa
- Has view: Yes
- View description: Pond, Water View
Details
- Additional structures: Garage(s), Tennis Court(s)
- Parcel number: 0309090147
Construction
Type & style
- Home type: SingleFamily
- Property subtype: SingleFamily
Condition
- Year built: 2023
Utilities & green energy
- Utilities for property: Cable Connected, Garbage
Community & HOA
Community
- Features: Clubhouse, Fitness Center, Gated, Golf, Park, Playground, Pool, Sidewalks, Tennis Court(s)
- Security: Gated Community
HOA
- Amenities included: Basketball Court, Clubhouse, Dog Park, Fitness Center, Tennis Court(s)
Location
- Region: Sarasota
Financial & listing details
- Lease term: Contact For Details
Nearby apartments for rent


Price history
| Date | Event | Price |
|---|---|---|
| 10/5/2026 | Price change | $3,850-2.5%$2/sqft |
Source: Stellar MLS #A4703923 Report a problem | ||
| 9/28/2026 | Listed for rent | $3,950$2/sqft |
Source: Stellar MLS #A4703923 Report a problem | ||
| 9/2/2026 | Listing removed | $3,950$2/sqft |
Source: Stellar MLS #A4703923 Report a problem | ||
| 8/25/2026 | Listed for rent | $3,950+0.8%$2/sqft |
Source: Stellar MLS #A4703923 Report a problem | ||
| 2/6/2024 | Listing removed | -- |
Source: Stellar MLS #A4593481 Report a problem | ||
| 1/20/2024 | Price change | $3,920-1.8%$2/sqft |
Source: Stellar MLS #A4593481 Report a problem | ||
| 1/8/2024 | Price change | $3,990-0.3%$2/sqft |
Source: Stellar MLS #A4593481 Report a problem | ||
| 12/27/2023 | Listed for rent | $4,000$2/sqft |
Source: Stellar MLS #A4593481 Report a problem | ||
| 12/19/2023 | Sold | $598,440$322/sqft |
Source: Public Record Report a problem | ||