Escape to the heart of the PA Wilds with this spacious 5 bedroom, 2 bath camp retreat featuring an attached garage and an extra lot for a total of .48 +/- acres. Perfectly located near popular amenities and endless outdoor recreation, this property is a dream basecamp for hunters, hikers, anglers, ATV riders, and nature lovers alike. Wake up to breathtaking scenery and enjoy watching sought after elk and deer wander right through the yard. Whether you're looking for a family getaway, hunting camp, or year round escape, this property offers the perfect blend of comfort, convenience and outdoor adventure in a beautiful natural setting.
For sale
Price cut: $12K (7/7)
$185,000
10366 Main St, Sinnamahoning, PA 15861
5beds
1,617sqft
Single Family Residence
Built in 1950
0.48 Acres Lot
$180,800 Zestimate®
$114/sqft
$-- HOA
What's special
Attached garageBreathtaking scenery
- 79 days |
- 656 |
- 26 |
Zillow last checked:
Listing updated:
Listed by:
Darlene Morton 814-486-0313,
Crown Realty Services 814-335-6389
Source: Bright MLS,MLS#: PACR2000140
Facts & features
Interior
Bedrooms & bathrooms
- Bedrooms: 5
- Bathrooms: 2
- Full bathrooms: 2
- Main level bathrooms: 1
Rooms
- Room types: Living Room, Bedroom 2, Bedroom 3, Bedroom 4, Bedroom 5, Kitchen, Bedroom 1, Bathroom 1, Bathroom 2
Bedroom 1
- Features: Attached Bathroom
- Level: Upper
- Area: 105 Square Feet
- Dimensions: 7 X 15
Bedroom 2
- Level: Upper
- Area: 72 Square Feet
- Dimensions: 8 X 9
Bedroom 3
- Level: Upper
- Area: 121 Square Feet
- Dimensions: 11 X 11
Bedroom 4
- Level: Upper
- Area: 121 Square Feet
- Dimensions: 11 X 11
Bedroom 5
- Level: Upper
- Area: 108 Square Feet
- Dimensions: 12 X 9
Bathroom 1
- Level: Main
- Area: 63 Square Feet
- Dimensions: 7 X 9
Bathroom 2
- Level: Upper
- Area: 63 Square Feet
- Dimensions: 7 X 9
Kitchen
- Features: Dining Area
- Level: Main
- Area: 352 Square Feet
- Dimensions: 11 X 32
Living room
- Level: Main
- Area: 286 Square Feet
- Dimensions: 11 X 26
Heating
- Forced Air, Baseboard, Oil, Electric
Cooling
- None
Appliances
- Included: Electric Water Heater
Features
- Basement: Full,Garage Access,Interior Entry,Exterior Entry,Workshop
- Has fireplace: No
Interior area
- Total structure area: 1,617
- Total interior livable area: 1,617 sqft
- Finished area above ground: 1,617
Property
Parking
- Total spaces: 1
- Parking features: Garage Faces Front, Inside Entrance, Attached, Driveway
- Attached garage spaces: 1
- Has uncovered spaces: Yes
Accessibility
- Accessibility features: None
Features
- Levels: One and One Half
- Stories: 1.5
- Pool features: None
Lot
- Size: 0.48 Acres
- Dimensions: (2) 60 x 150 (1) 60 x 40
Details
- Additional structures: Above Grade
- Parcel number: 432A067000000
- Zoning: RESIDENTIAL
- Special conditions: Standard
Construction
Type & style
- Home type: SingleFamily
- Architectural style: Other
- Property subtype: Single Family Residence
Materials
- Vinyl Siding
- Foundation: Block
Condition
- New construction: No
- Year built: 1950
Utilities & green energy
- Sewer: On Site Septic
- Water: Well
Community & HOA
Community
- Subdivision: None Available
HOA
- Has HOA: No
Location
- Region: Sinnamahoning
- Municipality: ALL CAMERON COUNTY
Financial & listing details
- Price per square foot: $114/sqft
- Tax assessed value: $14,250
- Annual tax amount: $1,073
- Date on market: 6/6/2026
- Listing agreement: Exclusive Right To Sell
- Inclusions: Microwave, Range, Refrigerator, Some Furnishings
- Ownership: Fee Simple
Estimated market value
$180,800
$172,000 - $190,000
$1,385/mo
Price history
| Date | Event | Price |
|---|---|---|
| 7/7/2026 | Price change | $185,000-6.1%$114/sqft |
Source:  Bright MLS #PACR2000140 Report a problem Bright MLS #PACR2000140 Report a problem | ||
| 5/16/2026 | Listed for sale | $197,000-53.6%$122/sqft |
Source: ECBR #26-121 Report a problem | ||
| 3/1/2025 | Listing removed | -- |
Source: Owner Report a problem | ||
| 12/1/2024 | Listed for sale | $425,000+13.3%$263/sqft |
Source: Owner Report a problem | ||
| 6/28/2024 | Listing removed | -- |
Source: Owner Report a problem | ||
| 6/22/2024 | Listed for sale | $375,000+1215.8%$232/sqft |
Source: Owner Report a problem | ||
| 2/12/2003 | Sold | $28,500$18/sqft |
Source: Agent Provided Report a problem | ||
Public tax history
| Year | Property taxes | Tax assessment |
|---|---|---|
| 2025 | $1,006 | $13,350 |
| 2024 | $1,006 | $13,350 |
| 2023 | $1,006 | $13,350 |
| 2022 | $1,006 | $13,350 |
| 2021 | $1,006 +2% | $13,350 |
| 2020 | $986 0% | $13,350 |
| 2018 | $986 | $13,350 |
| 2017 | $986 +1.7% | $13,350 |
| 2016 | $970 +0.7% | $13,350 |
| 2015 | $963 +1.6% | $13,350 |
| 2014 | $948 | $13,350 |
| 2013 | -- | $13,350 |
| 2012 | -- | $13,350 +15.1% |
| 2011 | -- | $11,600 |
| 2010 | -- | $11,600 |
Find assessor info on the county website
Monthly payment
Est. payment
Payment breakdown
Explore the cost of this home by adjusting the details. Changes won't be saved.Climate risks
Neighborhood: 15861
Nearby schools
GreatSchools rating
- 6/10Woodland Elementary SchoolGrades: K-6Distance: 15.7 mi
- 6/10Cameron County Junior-Senior High SchoolGrades: 7-12Distance: 15.7 mi
Schools provided by the listing agent
- District: Cameron County
Source: Bright MLS. This data may not be complete. We recommend contacting the local school district to confirm school assignments for this home.
- $6,950-- bd-- ba-- sqft10378 Main St, Sinnamahoning, PA 15861Off Market
- $9000.75 acres10356 Main St, Sinnamahoning, PA 15861Off Market
- $15,850-- bd-- ba-- sqft10406 Main St, Sinnamahoning, PA 15861Off Market
- $---- bd2 ba2.1k sqft10426 Main St, Sinnamahoning, PA 15861Off Market
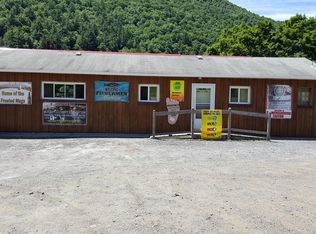
- $1,000-- sqft66 Lions Rd, Sinnamahoning, PA 15861Off Market
- $153,700-- bd-- ba-- sqft168 Railroad St, Sinnamahoning, PA 15861Off Market
- $10,0003 bd2 ba-- sqft10304 Main St, Driftwood, PA 15832Off Market
- $173,600-- bd-- ba-- sqft10381 Main St, Sinnamahoning, PA 15861Off Market
A local agent can set up tours, give advice and negotiate with sellers.
Similar homes
- $149,0004 bd1 ba1.1k sqft9890 Mix Run Rd, Driftwood, PA 15832For Sale
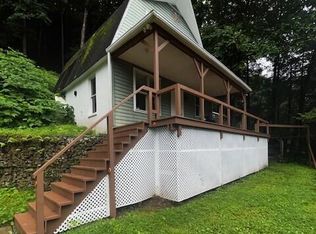 MLS ID #26-215, Debra Dippold. ECBR
 - $217,0005 bd2 ba2k sqft1725 Old West Creek Rd, Emporium, PA 15834For Sale
 MLS ID #11-7256, Paul Baker, Keller Williams Advantage Realty. Clearfield Jefferson AOR
 - $214,9003 bd2 ba1.5k sqft23 Page Run Ln, Renovo, PA 17764For Sale
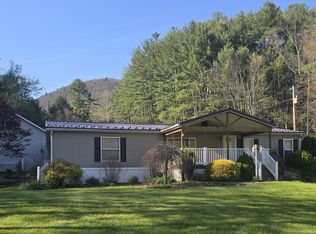 MLS ID #WB-103719, Bob B Boob. West Branch Valley AOR
 - $198,5003 bd2 ba1.8k sqft871 Hillcrest Dr, Emporium, PA 15834For Sale

 MLS ID #PACR2000142, Veronica Horning, Crown Realty Services. Bright MLS
 - $129,0003 bd1 ba1.5k sqft423 Woodland Ave, Emporium, PA 15834For SaleMLS ID #26-210, Darlene Morton. ECBR
- $164,9003 bd2 ba1.3k sqft333 Howard Cir, Emporium, PA 15834For SaleMLS ID #26-170, Debra Sidelinger. ECBR
- $129,0003 bd2 ba2.3k sqft217 W 4th St, Emporium, PA 15834For SaleMLS ID #PACR2000152, Veronica Horning, Crown Realty Services. Bright MLS
