Skip main navigation
Sold for $655,000
  • Listed by: Elevate Real Estate Agency • Dominic Cisneros • Contact: 909-266-1777
    Bought with: Harvest Realty Development
    $655,000

    10366 Plumeria Ct Unit 2, Rancho Cucamonga, CA 91730

    4beds
    1,906sqft
    Condominium
    Built in 2009
    -- sqft lot
    $634,900 Zestimate®
    $344/sqft
    $3,612 Estimated rent

    Home value

    $634,900

    $603,000 - $667,000

    $3,612/mo

    Zestimate® history
    Loading
    Loading...

    Owner options

    List your home for rent

    $3,612/mo

    Rent Zestimate®

    Find your next renter with Zillow Rental Manager. Plus, with online applications, you can quickly screen prospective tenants – for free.

    Learn more

    $3,612/mo

    Rent Zestimate®

    Refinance and save

    $4,377/mo

    Est. payment

    Refinancing to a lower rate could help reduce your monthly payments and save thousands over the life of the loan.

    See today's rates

    $4,377/mo

    Est. payment

    Explore your selling options

    Work with a Zillow partner agent

    Leverage their expertise and Zillow's premium Showcase listings to get your home seen by more buyers.

    Get started

    List with your own agent

    Get your home in front of millions of buyers by listing it on Zillow.

    Learn how to do it

    Sell it yourself

    Take full control of how buyers see your home on Zillow by listing For Sale by Owner (FSBO).

    List your home

    What's special

    Private balconyPrivate patioBbq areaSpa-like bathPrimary suiteOpen living spaceWalking trails
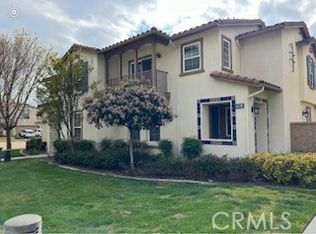
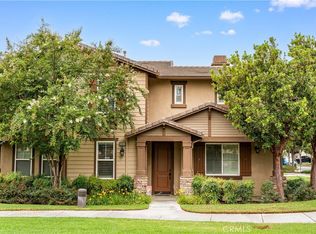
    Welcome to Vintner’s Grove—Rancho Cucamonga’s Premier Gated Community! This beautiful 4 bed, 2.5 bath home offers just over 1,900 sq ft of open living space with one bedroom conveniently located downstairs. Enjoy a spacious kitchen with sleek black appliances, granite countertops, and a seamless flow into the dining and living areas. Upstairs, the primary suite features a walk-in closet, spa-like bath, and private balcony overlooking the community pool and playground. Step outside to your private patio, perfect for entertaining. HOA covers exterior maintenance, roof, termite treatment, landscaping, and access to resort-style amenities including a pool, spa, BBQ area, fireplace, and walking trails. All within minutes of Victoria Gardens, Ontario Mills, Kaiser, and major freeways. Don’t miss this opportunity—schedule a tour today!

    Zillow last checked:

    Listing updated:

    Listed by:

    Dominic Cisneros DRE #02106828 909-239-3906,

    Elevate Real Estate Agency

    Bought with:

    Songzhen Liu, DRE #02235855

    Harvest Realty Development

    Source: CRMLS,MLS#: IG25079139MLS LogoOriginating MLS: California Regional MLS

    Facts & features

    Interior

    Bedrooms & bathrooms
    • Bedrooms: 4
    • Bathrooms: 3
    • Full bathrooms: 2
    • 1/2 bathrooms: 1
    • Main level bathrooms: 1
    Rooms
    • Room types: Family Room
    Heating
    • Central
    Cooling
    • Central Air
    Appliances
    • Laundry: See Remarks
    Features
    • Has fireplace: Yes
    • Fireplace features: Living Room
    • Common walls with other units/homes: No Common Walls
    Interior area
    • Total interior livable area: 1,906 sqft

    Property

    Parking
    • Total spaces: 2
    • Parking features: Garage - Attached
    • Attached garage spaces: 2
    Features
    • Levels: Two
    • Stories: 2
    • Entry location: Front
    • Pool features: Association
    • Has view: Yes
    • View description: Neighborhood
    Lot
    • Size: 1,150 Square Feet
    Details
    • Parcel number: 0209555110000
    • Special conditions: Standard

    Construction

    Type & style
    • Home type: Condo
    • Property subtype: Condominium
    Condition
    • New construction: No
    • Year built: 2009

    Utilities & green energy

    • Sewer: Public Sewer
    • Water: Public

    Community & HOA

    Community
    • Features: Park
    HOA
    • Has HOA: Yes
    • Amenities included: Outdoor Cooking Area, Barbecue, Picnic Area, Playground, Pool, Spa/Hot Tub, Security
    • HOA fee: $221 monthly
    • HOA name: Canela
    • HOA phone: 800-232-7517
    • Second HOA fee: $239 monthly
    Location
    • Region: Rancho Cucamonga

    Financial & listing details

    • Price per square foot: $344/sqft
    • Tax assessed value: $321,414
    • Annual tax amount: $5,377
    • Date on market: 4/10/2025
    • Cumulative days on market: 1 day
    • Listing terms: Cash,Cash to Existing Loan,Cash to New Loan,Conventional

    Price history

    DateEventPrice
    5/1/2025Sold$655,000$344/sqft
    Source: CRMLS #IG25079139 Report a problem
    4/14/2025Pending sale$655,000$344/sqft
    Source: CRMLS #IG25079139 Report a problem
    4/11/2025Listed for sale$655,000+163.1%$344/sqft
    Source: CRMLS #IG25079139 Report a problem
    8/18/2009Sold$249,000$131/sqft
    Source: Public Record Report a problem

    Public tax history

    YearProperty taxesTax assessment
    2025$5,377 +1.9%$321,414 +2%
    2024$5,274 +1.7%$315,112 +2%
    2023$5,187 +1.4%$308,933 +2%
    2022$5,118 +0.6%$302,876 +2%
    2021$5,089 +1.1%$296,937 +1%
    2020$5,033 +0.3%$293,892 +2%
    2019$5,015 +1.6%$288,130 +2%
    2018$4,938 +2.3%$282,480 +2%
    2017$4,828 $276,941 +2%
    2016$4,828 +0.8%$271,511 +1.5%
    2015$4,790 +0.4%$267,433 +2%
    2014$4,770 $262,195 +0.5%
    2013-- $261,010 +2%
    2012-- $255,892 +2%
    2011-- $250,875 +0.8%
    2010-- $249,000 +292%
    2009-- $63,528 +2%
    2008-- $62,282
    Find assessor info on the county website

    Neighborhood: Route 66

    Nearby schools

    GreatSchools rating
    Get a cash offer in 3 minutes
    Find out how much your home could sell for in as little as 3 minutes with a no-obligation cash offer.
    Estimated market value
    $634,900
    Get a cash offer in 3 minutes
    Find out how much your home could sell for in as little as 3 minutes with a no-obligation cash offer.
    Estimated market value
    $634,900