Completely renovated in 2026 and never lived in since completion. This move-in ready home features new flooring, updated lighting, quartz countertops, stainless appliances, custom tile bathrooms, and modern fixtures throughout. Open kitchen with island flows into dining and living spaces. Cozy fireplace in lower living area. Located on a quiet cul-de-sac with stunning views of Lone Peak and the Wasatch Front. Next to the elementary school and within a block to the community pool (no HOA). Optional chicken coop included. Turn-key and ready for its first owner post-renovation.
Sold
Street View
Price Unknown
10366 S LARKSPUR CIR, Sandy, UT 84094
5beds
1,847sqft
Single Family Residence
Built in 1962
7,405 Square Feet Lot
$597,800 Zestimate®
$--/sqft
$2,297 Estimated rent
Home value
$597,800
$556,000 - $646,000
$2,297/mo
Zestimate® history
Owner options
List your home for rent
$2,297/mo
Rent Zestimate®
Find your next renter with Zillow Rental Manager. Plus, with online applications, you can quickly screen prospective tenants – for free.
$2,297/mo
Rent Zestimate®
Refinance and save
Refinancing to a lower rate could help reduce your monthly payments and save thousands over the life of the loan.
Explore your selling options
Work with a Zillow partner agent
Leverage their expertise and Zillow's premium Showcase listings to get your home seen by more buyers.
Get startedList with your own agent
Get your home in front of millions of buyers by listing it on Zillow.
Learn how to do itSell it yourself
Take full control of how buyers see your home on Zillow by listing For Sale by Owner (FSBO).
List your homeWhat's special
Zillow last checked:
Listing updated:
Listed by:
Tobin Prince,
EXP Realty, LLC,
Connor G Holt,
EXP Realty, LLC
Bought with:
Alex M Huber, 13777507
EXP Realty, LLC
Source: eXp Realty,MLS#: 2139932
Facts & features
Interior
Bedrooms & bathrooms
- Bedrooms: 5
- Bathrooms: 2
- Full bathrooms: 1
- 3/4 bathrooms: 1
- Main level bedrooms: 3
Heating
- Gas: Central
Cooling
- Central Air
Appliances
- Included: Ceiling Fan, Microwave, Refrigerator
Features
- Kitchen: Updated, Range/Oven: Built-In
- Flooring: Carpet
- Windows: None
- Basement: None, Daylight
- Number of fireplaces: 1
- Fireplace features: Fireplace Equipment, Insert
Interior area
- Total structure area: 1,847
- Total interior livable area: 1,847 sqft
Property
Features
- Stories: 2
- Has view: Yes
- View description: Mountain(s)
- Frontage length: 0.0
Lot
- Size: 7,405 Square Feet
- Features: Corner Lot, Cul-De-Sac, Curb & Gutter, Fenced: Full, Sprinkler: Auto-Full, View: Mountain
- Topography: Corner Lot, Cul-de-Sac, Curb & Gutter, Fenced: Full, Sprinkler: Auto-Full, Terrain, Flat, View: Mountain
Details
- Parcel number: 2817127009
- Zoning: Single-Family
- Zoning description: R-2
- Other equipment: Fireplace Equipment, Fireplace Insert, Storage Shed(s)
Construction
Type & style
- Home type: SingleFamily
- Architectural style: Tri/Multi-Level
- Property subtype: Single Family Residence
Materials
- Brick
- Roof: Membrane
Condition
- New construction: No
- Year built: 1962
- Major remodel year: 2026
Utilities & green energy
- Utilities for property: Natural Gas Connected, Electricity Connected, Sewer Connected, Water Connected
Community & HOA
Community
- Subdivision: WHITE CITY
HOA
- Has HOA: No
Location
- Region: White City
Financial & listing details
- Tax assessed value: $426,700
- Annual tax amount: $2,938
- Date on market: 2/27/2026
- Listing terms: Cash,Conventional,FHA,VA Loan
- Inclusions: Ceiling Fan, Fireplace Equipment, Fireplace Insert, Microwave, Range, Refrigerator, Storage Shed(s)
- Exclusions: Dryer, Freezer, Refrigerator, Washer
Price history
| Date | Event | Price |
|---|---|---|
| 4/1/2026 | Sold | -- |
Source: eXp Realty #203385463 Report a problem | ||
| 3/2/2026 | Contingent | $600,000$325/sqft |
Source: eXp Realty #2139932 Report a problem | ||
| 2/27/2026 | Listed for sale | $600,000$325/sqft |
Source:  UtahRealEstate.com #2139932 Report a problem UtahRealEstate.com #2139932 Report a problem | ||
Public tax history
| Year | Property taxes | Tax assessment |
|---|---|---|
| 2025 | $2,938 +6.7% | $234,685 +3.6% |
| 2024 | $2,753 +14% | $226,545 +16.6% |
| 2023 | $2,414 -6.2% | $194,315 -5.2% |
| 2022 | $2,574 +14.1% | $205,040 +30.4% |
| 2021 | $2,255 +2.8% | $157,245 +9.9% |
| 2020 | $2,195 +10.4% | $143,110 +11.3% |
| 2019 | $1,988 +12.8% | $128,535 +14.1% |
| 2018 | $1,763 +2.1% | $112,695 -42% |
| 2017 | $1,727 +3.4% | $194,200 +6.6% |
| 2016 | $1,671 +4.4% | $182,100 +9.8% |
| 2015 | $1,600 +2.1% | $165,800 +5% |
| 2014 | $1,567 | $157,900 +2.6% |
| 2013 | -- | $153,900 +2.9% |
| 2012 | -- | $149,600 -6% |
| 2011 | -- | $159,200 -5.2% |
| 2010 | -- | $168,000 -2.6% |
| 2009 | -- | $172,400 -9.5% |
| 2008 | $1,289 | $190,400 -0.2% |
| 2007 | -- | $190,800 +19.1% |
| 2006 | -- | $160,200 +15.6% |
| 2005 | -- | $138,600 +8.5% |
| 2002 | -- | $127,700 +0.7% |
| 2001 | -- | $126,800 +5.8% |
| 2000 | -- | $119,900 |
Find assessor info on the county website
Neighborhood: 84094
Nearby homes
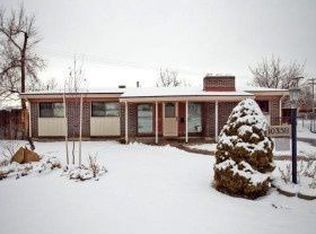
- $578,9004 bd2 ba2.7k sqft10358 S Larkspur Cir, Sandy, UT 84094Off Market
- $571,7005 bd3 ba2.2k sqft10363 S Larkspur Cir, Sandy, UT 84094Off Market
- $515,8004 bd2 ba1.1k sqft964 E Larkspur Dr, White City, UT 84094Off Market
- $2,3955 bd3 ba2.4k sqft972 E Larkspur Dr, Sandy, UT 84094For Rent
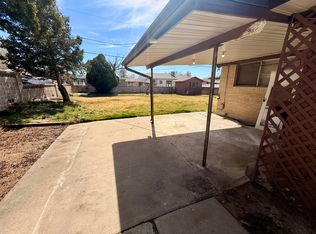
- $535,6005 bd2 ba1.2k sqft10352 S Larkspur Cir, Sandy, UT 84094Off Market
- $499,5003 bd1 ba1k sqft958 E Larkspur Dr, White City, UT 84094Off Market
- $504,3003 bd2 ba1.2k sqft10351 S Larkspur Cir, White City, UT 84094Off Market
- $539,0005 bd2 ba1k sqft978 E Larkspur Dr, White City, UT 84094Off Market
Nearby schools
GreatSchools rating
- 7/10Alta View SchoolGrades: K-5Distance: 0.1 mi
- 6/10Eastmont Middle SchoolGrades: 6-8Distance: 0.5 mi
- 3/10Jordan High SchoolGrades: 8-12Distance: 1.5 mi
Schools provided by the listing agent
- Elementary: Alta View
- Middle: Eastmont
- High: Jordan
- District: Canyons
Source: eXp Realty. This data may not be complete. We recommend contacting the local school district to confirm school assignments for this home.
Get a cash offer in 3 minutes
Find out how much your home could sell for in as little as 3 minutes with a no-obligation cash offer.
Estimated market value
$597,800
Get a cash offer in 3 minutes
Find out how much your home could sell for in as little as 3 minutes with a no-obligation cash offer.
Estimated market value
$597,800
- Utah
- Salt Lake County
- White City
- 84094
- 10366 S LARKSPUR CIR
Nearby cities
Nearby zip codes
Other White City Topics
