Welcome to 10366 Tarleton Drive – A Perfect Blend of Comfort, Style & Community in Ash Creek! Discover this beautifully maintained 4-bedroom, 2.5-bathroom transitional home nestled in the highly sought-after Ash Creek neighborhood, in the Atlee High School District. With charming curb appeal, fresh upgrades, and an inviting layout, this home is move-in ready and perfect for modern living. Step inside to find brand-new wood flooring on the main level, adding warmth and elegance throughout the main living spaces. The heart of the home features a cozy double-sided gas fireplace that connects the living area to a stunning screened-in porch with a TV hookup and ceiling fan – the ideal space for relaxing evenings or year-round entertaining. Enjoy a beautifully landscaped yard with lush greenery, a fully fenced-in backyard, stunning paver patio, and room to garden, play, or simply unwind on almost a half an acre lot. The 2-car garage offers ample storage and convenience. The kitchen boasts all stainless steel appliances, a beautiful island for functionality, and quartz countertops! Upstairs, you’ll find four spacious bedrooms, including a serene primary suite with a private bath that includes a soaking tub, perfect for relaxing after a long day! The laundry room is also located upstairs, with washer and dryer included, making laundry a breeze! As a resident of Ash Creek, you’ll enjoy exceptional community amenities including a sparkling pool, fitness center, clubhouse, basketball court, tennis, and beautifully maintained common areas – all just a short stroll away. Don’t miss your chance to own this beautiful home in one of the area’s most vibrant and welcoming neighborhoods. Schedule your private showing today!
Sold for $465,000
$465,000
10366 Tarleton Dr, Mechanicsville, VA 23116
4beds
1,878sqft
Single Family Residence
Built in 1996
0.43 Acres Lot
$467,500 Zestimate®
$248/sqft
$2,879 Estimated rent
Home value
$467,500
$430,000 - $510,000
$2,879/mo
Zestimate® history
Owner options
List your home for rent
$2,879/mo
Rent Zestimate®
Find your next renter with Zillow Rental Manager. Plus, with online applications, you can quickly screen prospective tenants – for free.
$2,879/mo
Rent Zestimate®
Refinance and save
$3,007/mo
Est. payment
Refinancing to a lower rate could help reduce your monthly payments and save thousands over the life of the loan.
$3,007/mo
Est. payment
Explore your selling options
Work with a Zillow partner agent
Leverage their expertise and Zillow's premium Showcase listings to get your home seen by more buyers.
Get startedList with your own agent
Get your home in front of millions of buyers by listing it on Zillow.
Learn how to do itSell it yourself
Take full control of how buyers see your home on Zillow by listing For Sale by Owner (FSBO).
List your homeWhat's special
Lush greeneryStunning paver patioFully fenced-in backyardBeautifully landscaped yardCozy double-sided gas fireplaceStunning screened-in porchBrand-new wood flooring
Zillow last checked:
Listing updated:
Listed by:
Shana Magliacano 804-387-4540,
ERA Woody Hogg & Assoc
Bought with:
Shelby Ward, 0225234123
River Fox Realty
Source: CVRMLS,MLS#: 2519988 Originating MLS: Central Virginia Regional MLS
Originating MLS: Central Virginia Regional MLSFacts & features
Interior
Bedrooms & bathrooms
- Bedrooms: 4
- Bathrooms: 3
- Full bathrooms: 2
- 1/2 bathrooms: 1
Rooms
- Room types: Center Hall
Primary bedroom
- Description: Carpeted, Ceiling Fan, walk in closet,ensuite bath
- Level: Second
- Dimensions: 14.10 x 12.0
Bedroom 2
- Description: Carpeted, walk in closet
- Level: Second
- Dimensions: 10.6 x 12.0
Bedroom 3
- Description: Carpeted
- Level: Second
- Dimensions: 10.2 x 10.6
Bedroom 4
- Description: carpeted, over garage
- Level: Second
- Dimensions: 18.7 x 19.9
Additional room
- Description: Beautiful Screened Porch Gas FP
- Level: First
- Dimensions: 14.4 x 17.9
Dining room
- Description: Currently used office, Natural Light, new flooring
- Level: First
- Dimensions: 10.2 x 10.5
Other
- Description: Tub & Shower
- Level: Second
Great room
- Description: Double Sided Gas FP, new flooring
- Level: First
- Dimensions: 14.6 x 21.5
Half bath
- Level: First
Kitchen
- Description: Quartz Counters, island
- Level: First
- Dimensions: 8.10 x 11.8
Laundry
- Description: easy access from bedrooms
- Level: Second
- Dimensions: 8.1 x 5.6
Sitting room
- Description: Breakfast nook/eat in kitchen area
- Level: First
- Dimensions: 7.5 x 9.11
Heating
- Forced Air, Natural Gas
Cooling
- Central Air
Appliances
- Included: Dryer, Dishwasher, Exhaust Fan, Electric Cooking, Disposal, Gas Water Heater, Ice Maker, Microwave, Oven, Refrigerator, Smooth Cooktop, Stove, Washer
- Laundry: Washer Hookup, Dryer Hookup
Features
- Breakfast Area, Tray Ceiling(s), Ceiling Fan(s), Dining Area, Separate/Formal Dining Room, Double Vanity, Fireplace, Garden Tub/Roman Tub, High Speed Internet, Kitchen Island, Bath in Primary Bedroom, Pantry, Solid Surface Counters, Wired for Data, Walk-In Closet(s)
- Flooring: Partially Carpeted, Vinyl, Wood
- Basement: Crawl Space
- Attic: Access Only
- Number of fireplaces: 1
- Fireplace features: Gas, Stone, Vented
Interior area
- Total interior livable area: 1,878 sqft
- Finished area above ground: 1,878
- Finished area below ground: 0
Property
Parking
- Total spaces: 2
- Parking features: Attached, Driveway, Garage, Garage Door Opener, Off Street, Oversized, Paved
- Attached garage spaces: 2
- Has uncovered spaces: Yes
Features
- Levels: Two
- Stories: 2
- Patio & porch: Rear Porch, Screened, Porch
- Exterior features: Sprinkler/Irrigation, Porch, Storage, Shed, Paved Driveway
- Pool features: Pool, Community
- Fencing: Back Yard,Fenced,Picket
Lot
- Size: 0.43 Acres
- Features: Landscaped, Cul-De-Sac, Level
- Topography: Level
Details
- Additional structures: Shed(s)
- Parcel number: 7797978487
- Zoning description: R2
Construction
Type & style
- Home type: SingleFamily
- Architectural style: Two Story,Transitional
- Property subtype: Single Family Residence
Materials
- Brick, Drywall, Frame, Vinyl Siding
- Roof: Composition,Shingle
Condition
- Resale
- New construction: No
- Year built: 1996
Utilities & green energy
- Sewer: Public Sewer
- Water: Public
Community & HOA
Community
- Features: Basketball Court, Common Grounds/Area, Clubhouse, Fitness, Home Owners Association, Playground, Pool, Curbs, Gutter(s)
- Subdivision: Ash Creek
HOA
- Has HOA: Yes
- Amenities included: Management
- Services included: Clubhouse, Common Areas, Pool(s), Recreation Facilities
- HOA fee: $220 quarterly
Location
- Region: Mechanicsville
Financial & listing details
- Price per square foot: $248/sqft
- Tax assessed value: $378,200
- Annual tax amount: $1,554
- Date on market: 1/22/2026
- Ownership: Individuals
- Ownership type: Sole Proprietor
Price history
| Date | Event | Price |
|---|---|---|
| 9/15/2025 | Sold | $465,000$248/sqft |
Source:  CVRMLS #2519988 Report a problem CVRMLS #2519988 Report a problem | ||
| 7/23/2025 | Pending sale | $465,000$248/sqft |
Source: CVRMLS #2519988 Report a problem | ||
| 7/16/2025 | Listed for sale | $465,000+80.2%$248/sqft |
Source: CVRMLS #2519988 Report a problem | ||
| 7/1/2005 | Sold | $258,000+46.2%$137/sqft |
Source: Public Record Report a problem | ||
| 10/29/1999 | Sold | $176,500$94/sqft |
Source: Public Record Report a problem | ||
Public tax history
| Year | Property taxes | Tax assessment |
|---|---|---|
| 2025 | $3,063 | $378,200 |
| 2024 | $3,063 +3.9% | $378,200 +3.9% |
| 2023 | $2,948 +18.1% | $363,900 +18.1% |
| 2022 | $2,496 | $308,200 +12.4% |
| 2021 | -- | $274,100 |
| 2020 | $2,220 +4% | $274,100 +4% |
| 2019 | $2,135 | $263,600 |
| 2018 | $2,135 +6.7% | $263,600 +6.7% |
| 2017 | $2,001 | $247,000 |
| 2016 | $2,001 | $247,000 |
| 2015 | $2,001 +7.5% | $247,000 +7.5% |
| 2014 | $1,861 | $229,700 |
| 2013 | $1,861 -4% | -- |
| 2012 | $1,938 -3.6% | -- |
| 2011 | $2,011 -4.5% | -- |
| 2010 | $2,107 | -- |
| 2009 | $2,107 | -- |
| 2008 | $2,107 | -- |
| 2007 | $2,107 +27.1% | -- |
| 2006 | $1,658 | -- |
| 2005 | $1,658 | -- |
| 2004 | -- | -- |
| 2003 | $1,396 | -- |
| 2002 | $1,396 | -- |
| 2001 | $1,396 | -- |
Find assessor info on the county website
Neighborhood: 23116
Nearby homes
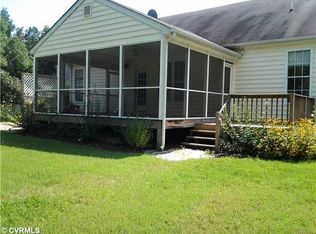
- $441,6003 bd3 ba1.6k sqft10370 Tarleton Dr, Mechanicsville, VA 23116Off Market
- $458,6004 bd2 ba2k sqft10362 Tarleton Dr, Mechanicsville, VA 23116Off Market
- $469,7004 bd3 ba1.9k sqft10358 Tarleton Dr, Mechanicsville, VA 23116Off Market
- $484,3004 bd2 ba2.1k sqft10374 Tarleton Dr, Mechanicsville, VA 23116Off Market
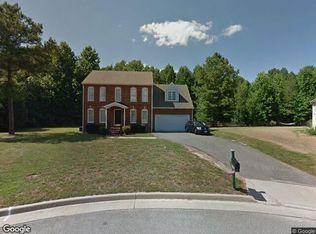
- $476,6004 bd2 ba2.1k sqft10367 Tarleton Dr, Mechanicsville, VA 23116Off Market
- $441,0004 bd3 ba1.7k sqft9013 Laurel Branch Cir, Mechanicsville, VA 23116Sold
- $467,4004 bd3 ba2k sqft10354 Tarleton Dr, Mechanicsville, VA 23116Off Market
- $446,2004 bd2 ba1.9k sqft10363 Tarleton Dr, Mechanicsville, VA 23116Off Market
Nearby schools
GreatSchools rating
- 10/10Pearson's Corner Elementary SchoolGrades: PK-5Distance: 1.3 mi
- 10/10Chickahominy Middle SchoolGrades: 6-8Distance: 1.9 mi
- 7/10Atlee High SchoolGrades: 9-12Distance: 1.9 mi
Schools provided by the listing agent
- Elementary: Pearsons Corner
- Middle: Chickahominy
- High: Atlee
Source: CVRMLS. This data may not be complete. We recommend contacting the local school district to confirm school assignments for this home.
Get a cash offer in 3 minutes
Find out how much your home could sell for in as little as 3 minutes with a no-obligation cash offer.
Estimated market value
$467,500
Get a cash offer in 3 minutes
Find out how much your home could sell for in as little as 3 minutes with a no-obligation cash offer.
Estimated market value
$467,500
- Virginia
- Hanover County
- Mechanicsville
- 23116
- 10366 Tarleton Dr
Nearby cities
Nearby zip codes
Other Mechanicsville Topics
