Skip main navigation
Sold for $380,000
  • Listed by: Forest Lake Realty • Barbara Flynn • Contact: 707-349-1139
    Bought with: Shore Line Realty, Inc.
    $380,000

    10366 Walnut Way, Kelseyville, CA 95451

    4beds
    1,900sqft
    Single Family Residence
    Built in 1966
    7,900 Square Feet Lot
    $377,700 Zestimate®
    $200/sqft
    $2,432 Estimated rent

    Home value

    $377,700

    $359,000 - $397,000

    $2,432/mo

    Zestimate® history
    Loading
    Loading...

    Owner options

    List your home for rent

    $2,432/mo

    Rent Zestimate®

    Find your next renter with Zillow Rental Manager. Plus, with online applications, you can quickly screen prospective tenants – for free.

    Learn more

    $2,432/mo

    Rent Zestimate®

    Refinance and save

    $2,554/mo

    Est. payment

    Refinancing to a lower rate could help reduce your monthly payments and save thousands over the life of the loan.

    See today's rates

    $2,554/mo

    Est. payment

    Explore your selling options

    Work with a Zillow partner agent

    Leverage their expertise and Zillow's premium Showcase listings to get your home seen by more buyers.

    Get started

    List with your own agent

    Get your home in front of millions of buyers by listing it on Zillow.

    Learn how to do it

    Sell it yourself

    Take full control of how buyers see your home on Zillow by listing For Sale by Owner (FSBO).

    List your home

    What's special

    Open spaceOpen floor planGreat neighborhoodNew roof
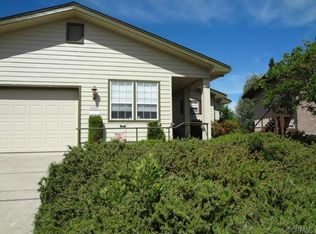
    Beautiful mid century home above with studio below that rents to travelling nurses. New roof and exterior paint in 2023. Open floor plan with lots of natural light. 3 bdrms and 1 bath upstairs. bdrm, ba kitchen and living below with separate entrance and fenced landscaped back yard. Great neighborhood and open space in back yard. Off road parking for 2 vehicles.

    Zillow last checked:

    Listing updated:

    Listed by:

    Barbara Flynn DRE #00459061 707-349-1139,

    Forest Lake Realty

    Bought with:

    Lois Langlais, DRE #01443716

    Shore Line Realty, Inc.

    Source: CRMLS,MLS#: LC24026747MLS LogoOriginating MLS: California Regional MLS

    Facts & features

    Interior

    Bedrooms & bathrooms
    • Bedrooms: 4
    • Bathrooms: 2
    • Full bathrooms: 2
    Rooms
    • Room types: Bedroom, Guest Quarters, Kitchen, Living Room, Other
    Bedroom
    • Features: All Bedrooms Up
    Bathroom
    • Features: Bathtub, Separate Shower, Tub Shower
    Kitchen
    • Features: Laminate Counters, Remodeled, Updated Kitchen
    Heating
    • Central, Fireplace(s), Wood
    Cooling
    • Central Air
    Appliances
    • Included: Dishwasher, Ice Maker, Propane Range, Refrigerator, Range Hood, Water Heater
    • Laundry: Inside, Stacked
    Features
    • Beamed Ceilings, Balcony, Ceiling Fan(s), Laminate Counters, Open Floorplan, Track Lighting, All Bedrooms Up
    • Flooring: Laminate
    • Windows: ENERGY STAR Qualified Windows
    • Basement: Finished
    • Has fireplace: Yes
    • Fireplace features: Living Room, Masonry, Raised Hearth, Wood Burning
    • Common walls with other units/homes: 1 Common Wall
    Interior area
    • Total interior livable area: 1,900 sqft
    • Finished area below ground: 600

    Property

    Parking
    • Parking features: Driveway Level, Guest, Gravel, On Site
    Accessibility
    • Accessibility features: Safe Emergency Egress from Home
    Features
    • Levels: Two
    • Stories: 2
    • Entry location: front
    • Patio & porch: Front Porch
    • Pool features: None
    • Spa features: None
    • Fencing: Excellent Condition,Wood,Wire
    • Has view: Yes
    • View description: Park/Greenbelt, Hills, Neighborhood
    Lot
    • Size: 7,900 Square Feet
    • Features: 0-1 Unit/Acre, Back Yard, Front Yard, Garden, Landscaped
    Details
    • Additional structures: Guest House Attached, Gazebo
    • Parcel number: 043340105
    • Special conditions: Standard

    Construction

    Type & style
    • Home type: SingleFamily
    • Architectural style: Mid-Century Modern
    • Property subtype: Single Family Residence
    • Attached to another structure: Yes
    Materials
    • Foundation: Concrete Perimeter
    • Roof: Composition
    Condition
    • Turnkey
    • New construction: No
    • Year built: 1966

    Utilities & green energy

    • Electric: 220 Volts in Kitchen, 220 Volts in Laundry
    • Sewer: Septic Tank
    • Water: Public
    • Utilities for property: Cable Available, Electricity Connected, Propane, Water Connected

    Community & HOA

    Community
    • Features: Biking, Foothills, Fishing, Hiking, Lake, Rural, Water Sports
    • Security: Carbon Monoxide Detector(s), Smoke Detector(s)
    HOA
    • Has HOA: Yes
    • Amenities included: Clubhouse
    • HOA fee: $135 annually
    • HOA name: Kelseyville Riviera Community Addociation
    Location
    • Region: Kelseyville

    Financial & listing details

    • Price per square foot: $200/sqft
    • Tax assessed value: $387,600
    • Annual tax amount: $4,134
    • Date on market: 2/6/2024
    • Cumulative days on market: 83 days
    • Listing terms: Cash,Cash to New Loan,Conventional
    • Road surface type: Paved

    Price history

    DateEventPrice
    6/7/2024Sold$380,000+1.3%$200/sqft
    Source: CRMLS #LC24026747 Report a problem
    4/30/2024Contingent$375,000$197/sqft
    Source: CRMLS #LC24026747 Report a problem
    4/11/2024Price change$375,000-6%$197/sqft
    Source: CRMLS #LC24026747 Report a problem
    2/27/2024Price change$399,000-2.7%$210/sqft
    Source: CRMLS #LC24026747 Report a problem
    2/6/2024Listed for sale$410,000+228%$216/sqft
    Source: CRMLS #LC24026747 Report a problem
    1/6/2019Sold$125,000-3.8%$66/sqft
    Source: Public Record Report a problem
    10/19/2018Pending sale$130,000$68/sqft
    Source: Lakeview Home & Estates #LC18254576 Report a problem
    10/19/2018Listed for sale$130,000-40.9%$68/sqft
    Source: Lakeview Home & Estates #LC18254576 Report a problem
    4/30/2004Sold$220,000$116/sqft
    Source: Public Record Report a problem

    Public tax history

    YearProperty taxesTax assessment
    2025$4,134 +188.1%$387,600 +183.5%
    2024$1,435 +1.2%$136,702 +2%
    2023$1,418 +2.8%$134,023 +2%
    2022$1,380 +1%$131,396 +2%
    2021$1,365 +1.7%$128,820 +1%
    2020$1,342 -34.5%$127,500 -27.4%
    2019$2,049 +5.6%$175,600
    2018$1,940 -0.5%$175,600
    2017$1,949 -0.1%$175,600
    2016$1,950 +5.4%$175,600
    2015$1,851 0%$175,600
    2014$1,852 -0.1%$175,600
    2013$1,853 +0%$175,600
    2012$1,853 -0.1%$175,600
    2011$1,855 -0.1%$175,600
    2010$1,856 -24.9%$175,600 -26.1%
    2008$2,473 +3.1%$237,592 +2%
    2007$2,398 +3.2%$232,934 +2%
    2006$2,323 +1.4%$228,367 +2%
    2005$2,291 +152.6%$223,890 +137.7%
    2004$907 -0.7%$94,193 +1.9%
    2003$914 +2.1%$92,468 +2%
    2002$895 +6.8%$90,656 +2%
    2001$838 +3.2%$88,879 +3%
    2000$812 $86,255
    Find assessor info on the county website

    Neighborhood: 95451

    Nearby schools

    GreatSchools rating
    Get pre-qualified for a loan
    At Zillow Home Loans, we can pre-qualify you in as little as 5 minutes with no impact to your credit score.

    An equal housing lender. NMLS #10287.