Welcome home to this stunning Magnolia model located on the golf course in the highly sought-after 55+ community of Sun City by Del Webb in Apple Valley. Enjoy breathtaking views of the fairway and surrounding mountains from this beautifully upgraded home filled with character and country charm. Inside, you'll find wood flooring throughout, offering both durability and easy maintenance. The kitchen is the heart of the home, and features upgraded granite countertops, a custom copper sink with a modern faucet, stainless steel appliances, unique pendant lighting, and wood-toned plantation shutters(throughout). The open layout makes it perfect for everyday living and entertaining. This split floor plan offers privacy and functionality. The oversized primary suite enjoys golf-course views and includes a spacious ensuite bathroom with a dual-sink vanity, soaking tub, walk-in shower, private water closet, and large walk-in closet. On the opposite side of the home, you'll find a flex room/den that can easily serve as an office, craft room, or potential third bedroom, along with a spacious secondary bedroom with a walk-in closet.
The living room is warm and inviting, highlighted by a distinctive copper-and-alder-wood fireplace with a raised hearth and built-in sconce lighting, creating the perfect cozy gathering space. The private front courtyard is ideal for al fresco dining and truly feels like an extension of the kitchen—perfect for hosting family and friends. Relax on the covered backyard patio while enjoying golf course views. The professionally sealed flagstone surface and low-maintenance planters with drip irrigation create an outdoor space that is both beautiful and easy to care for.
Some of the additional upgrades include a custom-finished garage with built-in storage and custom interior paint. Bonus... on the sides of the home, you have a dog run with wrought-iron fencing and a small storage shed. With many more thoughtful upgrades throughout, this home is truly a must-see to appreciate everything it offers. Located in the vibrant Sun City Del Webb community, residents enjoy two clubhouses, pools, golf, and numerous amenities. Conveniently situated near shopping, dining, entertainment, and medical facilities. Come experience the views and charm of this exceptional golf course home.
Sold for $465,000
Listed by: Coldwell Banker Home Source • Lindsi Lange • Contact: 760-242-6000
Bought with: RED YOUR BROKER
$465,000
10366 Wilmington Ln, Apple Valley, CA 92308
2beds
1,870sqft
Single Family Residence
Built in 2006
6,445 Square Feet Lot
$463,500 Zestimate®
$249/sqft
$2,360 Estimated rent
Home value
$463,500
$422,000 - $510,000
$2,360/mo
Zestimate® history
Owner options
List your home for rent
$2,360/mo
Rent Zestimate®
Find your next renter with Zillow Rental Manager. Plus, with online applications, you can quickly screen prospective tenants – for free.
$2,360/mo
Rent Zestimate®
Refinance and save
$3,219/mo
Est. payment
Refinancing to a lower rate could help reduce your monthly payments and save thousands over the life of the loan.
$3,219/mo
Est. payment
Explore your selling options
Work with a Zillow partner agent
Leverage their expertise and Zillow's premium Showcase listings to get your home seen by more buyers.
Get startedList with your own agent
Get your home in front of millions of buyers by listing it on Zillow.
Learn how to do itSell it yourself
Take full control of how buyers see your home on Zillow by listing For Sale by Owner (FSBO).
List your homeWhat's special
Large walk-in closetWood flooring throughoutPrivate water closetUnique pendant lightingUpgraded granite countertopsStainless steel appliancesWalk-in shower
Zillow last checked:
Listing updated:
Listed by:
Lindsi Lange DRE #01845516 7607929036,
Coldwell Banker Home Source
Bought with:
Stephany Poseley, DRE #02008686
RED YOUR BROKER
Source: CRMLS,MLS#: HD26057178 Originating MLS: California Regional MLS
Originating MLS: California Regional MLSFacts & features
Interior
Bedrooms & bathrooms
- Bedrooms: 2
- Bathrooms: 2
- Full bathrooms: 2
- Main level bathrooms: 2
- Main level bedrooms: 2
Rooms
- Room types: Den, Entry/Foyer, Laundry, Living Room, Primary Bedroom, Other, Pantry, Dining Room
Primary bedroom
- Features: Primary Suite
Bathroom
- Features: Bathroom Exhaust Fan, Dual Sinks, Granite Counters
Other
- Features: Walk-In Closet(s)
Pantry
- Features: Walk-In Pantry
Heating
- Central
Cooling
- Central Air
Appliances
- Included: Double Oven, Dishwasher, Gas Cooktop, Disposal, Gas Oven, Gas Water Heater, Microwave, Water To Refrigerator
- Laundry: Gas Dryer Hookup, Inside, Laundry Room
Features
- Breakfast Bar, Ceiling Fan(s), Separate/Formal Dining Room, Eat-in Kitchen, Granite Counters, High Ceilings, Open Floorplan, Pantry, Primary Suite, Walk-In Pantry, Walk-In Closet(s)
- Flooring: Laminate
- Has fireplace: Yes
- Fireplace features: Gas, Living Room
- Common walls with other units/homes: No Common Walls
Interior area
- Total interior livable area: 1,870 sqft
Property
Parking
- Total spaces: 2
- Parking features: Garage - Attached
- Attached garage spaces: 2
Features
- Levels: One
- Stories: 1
- Entry location: 1
- Patio & porch: Covered, Patio, Porch, Stone
- Pool features: Community, Heated, Indoor, In Ground, Lap, Association
- Has spa: Yes
- Spa features: Association, Community, Heated, In Ground
- Fencing: Block,Vinyl,Wrought Iron
- Has view: Yes
- View description: Golf Course, Mountain(s)
Lot
- Size: 6,445 Square Feet
- Features: Drip Irrigation/Bubblers, Landscaped, Level, On Golf Course, Rectangular Lot
Details
- Parcel number: 0438362050000
- Special conditions: Trust
Construction
Type & style
- Home type: SingleFamily
- Architectural style: Modern
- Property subtype: Single Family Residence
Materials
- Roof: Tile
Condition
- Turnkey
- New construction: No
- Year built: 2006
Utilities & green energy
- Sewer: Public Sewer
- Water: Public
Community & HOA
Community
- Features: Curbs, Golf, Street Lights, Suburban, Sidewalks, Gated, Pool
- Security: Prewired, Carbon Monoxide Detector(s), Gated Community, Gated with Attendant, Smoke Detector(s)
- Senior community: Yes
HOA
- Has HOA: Yes
- Amenities included: Bocce Court, Billiard Room, Clubhouse, Fitness Center, Maintenance Grounds, Meeting Room, Meeting/Banquet/Party Room, Pickleball, Pool, Pet Restrictions, Spa/Hot Tub, Security, Tennis Court(s)
- HOA fee: $262 monthly
- HOA name: Solera
- HOA phone: 760-247-0724
Location
- Region: Apple Valley
Financial & listing details
- Price per square foot: $249/sqft
- Tax assessed value: $425,000
- Annual tax amount: $4,852
- Date on market: 3/16/2026
- Cumulative days on market: 52 days
- Listing terms: Cash,Cash to New Loan,Conventional,FHA,Submit,VA Loan
Price history
| Date | Event | Price |
|---|---|---|
| 6/8/2026 | Sold | $465,000-3%$249/sqft |
Source:  CRMLS #HD26057178 Report a problem CRMLS #HD26057178 Report a problem | ||
| 5/11/2026 | Pending sale | $479,500$256/sqft |
Source: CRMLS #HD26057178 Report a problem | ||
| 5/7/2026 | Contingent | $479,500$256/sqft |
Source: CRMLS #HD26057178 Report a problem | ||
| 4/8/2026 | Price change | $479,500-1.1%$256/sqft |
Source: CRMLS #HD26057178 Report a problem | ||
| 3/16/2026 | Listed for sale | $485,000+24.8%$259/sqft |
Source: CRMLS #HD26057178 Report a problem | ||
| 11/13/2006 | Sold | $388,500$208/sqft |
Source: Public Record Report a problem | ||
Public tax history
| Year | Property taxes | Tax assessment |
|---|---|---|
| 2025 | $4,852 +1% | $425,000 |
| 2024 | $4,806 +6.9% | $425,000 +8.1% |
| 2023 | $4,496 -0.4% | $393,000 |
| 2022 | $4,514 +7.3% | $393,000 +6.9% |
| 2021 | $4,208 -0.7% | $367,500 |
| 2020 | $4,238 +2.9% | $367,500 +3% |
| 2019 | $4,120 +0.6% | $356,800 |
| 2018 | $4,095 +6.3% | $356,800 +7.5% |
| 2017 | $3,851 | $331,900 +8% |
| 2016 | $3,851 +7.5% | $307,300 +8.5% |
| 2015 | $3,581 +8.3% | $283,200 |
| 2014 | $3,308 | $283,200 +20% |
| 2013 | -- | $236,000 +9.8% |
| 2012 | -- | $215,000 |
| 2011 | -- | $215,000 |
| 2010 | -- | $215,000 -12.2% |
| 2009 | -- | $245,000 |
| 2008 | -- | $245,000 -36.9% |
| 2007 | -- | $388,174 |
Find assessor info on the county website
Neighborhood: 92308
Nearby homes
- $463,5002 bd3 ba2.2k sqft10378 Wilmington Ln, Apple Valley, CA 92308Off Market
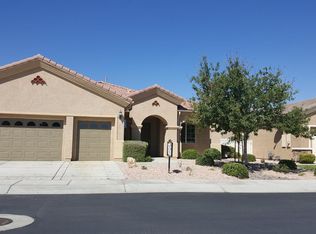
- $463,8002 bd3 ba2.2k sqft10354 Wilmington Ln, Apple Valley, CA 92308Off Market

- $402,7002 bd2 ba1.8k sqft10380 Wilmington Ln, Apple Valley, CA 92308Off Market

- $411,7002 bd2 ba1.8k sqft10342 Wilmington Ln, Apple Valley, CA 92308Off Market
- $378,2002 bd2 ba1.5k sqft10409 Wilmington Ln, Apple Valley, CA 92308Off Market
- $373,3002 bd2 ba1.7k sqft10397 Wilmington Ln, Apple Valley, CA 92308Off Market
- $396,5002 bd2 ba1.8k sqft10411 Wilmington Ln, Apple Valley, CA 92308Off Market
- $425,0002 bd2 ba1.8k sqft10392 Wilmington Ln, Apple Valley, CA 92308Sold
Nearby schools
GreatSchools rating
- 4/10Rio Vista Elementary SchoolGrades: K-6Distance: 4.2 mi
- 3/10Sandia Elementary SchoolGrades: K-8Distance: 2.7 mi
- 5/10Apple Valley High SchoolGrades: 9-12Distance: 3.3 mi
Get a cash offer in 3 minutes
Find out how much your home could sell for in as little as 3 minutes with a no-obligation cash offer.
Estimated market value
$463,500
Get a cash offer in 3 minutes
Find out how much your home could sell for in as little as 3 minutes with a no-obligation cash offer.
Estimated market value
$463,500
- California
- San Bernardino County
- Apple Valley
- 92308
- 10366 Wilmington Ln
Nearby cities
Nearby zip codes
Other Apple Valley Topics
