Skip main navigation
Sold
  • Price Unknown

    10367 Cyprus Cedar Ave, Baton Rouge, LA 70816

    3beds
    1,938sqft
    Single Family Residence
    Built in 1974
    0.3 Acres Lot
    $232,500 Zestimate®
    $--/sqft
    $1,776 Estimated rent

    Home value

    $232,500

    $214,000 - $253,000

    $1,776/mo

    Zestimate® history
    Loading
    Loading...

    Owner options

    List your home for rent

    $1,776/mo

    Rent Zestimate®

    Find your next renter with Zillow Rental Manager. Plus, with online applications, you can quickly screen prospective tenants – for free.

    Learn more

    $1,776/mo

    Rent Zestimate®

    Refinance and save

    Refinancing to a lower rate could help reduce your monthly payments and save thousands over the life of the loan.

    See today's rates

    Explore your selling options

    Work with a Zillow partner agent

    Leverage their expertise and Zillow's premium Showcase listings to get your home seen by more buyers.

    Get started

    List with your own agent

    Get your home in front of millions of buyers by listing it on Zillow.

    Learn how to do it

    Sell it yourself

    Take full control of how buyers see your home on Zillow by listing For Sale by Owner (FSBO).

    List your home

    What's special

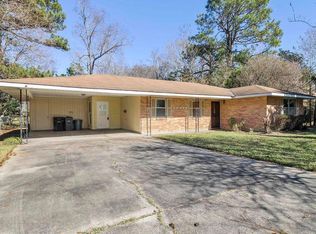
    Are you in search of the ideal home that combines modern updates, spacious living, and unbeatable location? Look no further! Presenting a stunning 3 bedroom, 2 bath gem that has been thoughtfully designed to cater to your every need. Conveniently located near the main highway and interstate, your daily commute and weekend getaways are a breeze. Enjoy easy access to all your favorite destinations, whether it's work, shopping, or entertainment. This 3 Bedrooms, 2 Baths, no Carpet flooring, built-in kitchen in the garage area, two-Car Garage with Air Conditioning, expansive backyard, a shed proximity to main Hwy and Interstate. The storage and the garage area can be convert into extra living area, a total of 700sqft-800sqft can be included in the total living area. Don't miss out on the opportunity to make this exquisite property your forever home. Call now for your private showing.

    Zillow last checked:

    Listing updated:

    Listed by:

    Dong Lam Tram,

    Paragon Realty, LLC

    Bought with:

    Dong Lam Tram, 0000072581

    Paragon Realty, LLC

    Source: ROAM MLS,MLS#: 2023014609MLS Logo

    Facts & features

    Interior

    Bedrooms & bathrooms
    • Bedrooms: 3
    • Bathrooms: 2
    • Full bathrooms: 2
    Primary bedroom
    • Level: First
    • Area: 190.96 Square Feet
    • Dimensions: 15.4 x 12.4
    Bedroom
    • Level: First
    • Area: 143 Square Feet
    • Dimensions: 13 x 11
    Bedroom
    • Level: First
    • Area: 143 Square Feet
    • Dimensions: 13 x 11
    Bathroom
    • Level: First
    • Area: 53.5 Square Feet
    • Dimensions: 10.7 x 5
    Breakfast
    • Level: First
    • Area: 71 Square Feet
    • Dimensions: 7.1 x 10
    Dining room
    • Level: First
    • Area: 317.34 Square Feet
    • Dimensions: 24.6 x 12.9
    Foyer
    • Level: First
    • Area: 68.11 Square Feet
    • Dimensions: 5.3 x 12.85
    Garage
    • Level: First
    • Area: 424.2 Square Feet
    • Dimensions: 20.2 x 21
    Kitchen
    • Level: First
    • Area: 211 Square Feet
    • Dimensions: 10 x 21.1
    Living room
    • Level: First
    • Area: 299.87 Square Feet
    • Dimensions: 15.7 x 19.1
    Other
    • Description: Storage
    • Level: First
    • Area: 151.7 Square Feet
    • Dimensions: 20.5 x 7.4
    Other
    • Level: First
    • Area: 310.8 Square Feet
    • Dimensions: 28 x 11.1
    Pantry
    • Level: First
    • Area: 29.44 Square Feet
    • Dimensions: 6.4 x 4.6
    Heating
    • Central, Natural Gas
    Cooling
    • Central Air, Window Unit(s)
    Appliances
    • Included: Disposal, Dishwasher, Gas Cooktop, Microwave, Refrigerator, Electric Water Heater, Range, Self Cleaning Oven
    Features
    • Dual Closets, Kitchen Island, Walk-In Closet(s), Shower/Tub Combo
    • Flooring: Marble
    Interior area
    • Total structure area: 3,052
    • Total interior livable area: 1,938 sqft

    Property

    Parking
    • Total spaces: 2
    • Parking features: Garage Faces Rear
    • Has garage: Yes
    Features
    • Levels: One
    • Stories: 1
    Lot
    • Size: 0.3 Acres
    • Dimensions: 85 x 155
    Details
    • Parcel number: 1095021

    Construction

    Type & style
    • Home type: SingleFamily
    • Architectural style: Traditional
    • Property subtype: Single Family Residence
    Materials
    • Brick, Wood Siding
    • Foundation: Slab
    • Roof: Shingle
    Condition
    • Year built: 1974

    Utilities & green energy

    • Sewer: Community Sewer
    • Water: Commercial Water

    Community & HOA

    Community
    • Subdivision: Cedarcrest
    HOA
    • Has HOA: No
    Location
    • Region: Baton Rouge

    Financial & listing details

    • Date on market: 8/30/2023
    • Listing terms: Cash,Conventional,FHA,VA Loan

    Price history

    DateEventPrice
    2/22/2024Sold--
    Source: ROAM MLS #2023014609 Report a problem
    1/23/2024Pending sale$249,900$129/sqft
    Source: ROAM MLS #2023014609 Report a problem
    8/31/2023Listed for sale$249,900$129/sqft
    Source: ROAM MLS #2023014609 Report a problem

    Public tax history

    Tax history is unavailable.

    Neighborhood: Jones Creek

    Nearby schools

    GreatSchools rating
    Get a cash offer in 3 minutes
    Find out how much your home could sell for in as little as 3 minutes with a no-obligation cash offer.
    Estimated market value

    $232,500

    Get a cash offer in 3 minutes
    Find out how much your home could sell for in as little as 3 minutes with a no-obligation cash offer.
    Estimated market value

    $232,500