Skip main navigation
Off market
  • $495,800

    10367 E 250 S, Oakland City, IN 47660

    --beds
    3baths
    3,552sqft
    Unknown
    Built in 1998
    -- sqft lot
    $495,800 Zestimate®
    $140/sqft
    $3,798 Estimated rent

    Home value

    $495,800

    $416,000 - $575,000

    $3,798/mo

    Zestimate® history
    Loading
    Loading...

    Owner options

    List your home for rent

    $3,798/mo

    Rent Zestimate®

    Find your next renter with Zillow Rental Manager. Plus, with online applications, you can quickly screen prospective tenants – for free.

    Learn more

    $3,798/mo

    Rent Zestimate®

    Refinance and save

    $2,398/mo

    Est. payment

    Refinancing to a lower rate could help reduce your monthly payments and save thousands over the life of the loan.

    See today's rates

    $2,398/mo

    Est. payment

    Explore your selling options

    Work with a Zillow partner agent

    Leverage their expertise and Zillow's premium Showcase listings to get your home seen by more buyers.

    Get started

    List with your own agent

    Get your home in front of millions of buyers by listing it on Zillow.

    Learn how to do it

    Sell it yourself

    Take full control of how buyers see your home on Zillow by listing For Sale by Owner (FSBO).

    List your home

    What's special

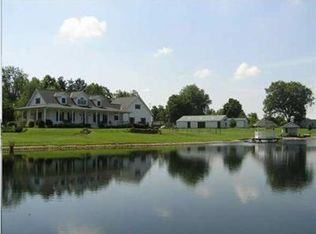
    This story book home is the answer to your dreams .Its conveniently located within 12 minutes of Toyota and 22 minutes North of Evansville. This custom Amish built one owner beauty sits pretty on the hill of this 11 plus acre property. It over looks a beautiful acre plus stocked lake! The landscaping on this home is breathtaking with a abundance of perennial flowers to enjoy each and every spring & summer. The large wrap around porch can be enjoyed by all to sit on and enjoy the lake and the surrounding beauty. It also has awesome brick flooring. You will delighted once you enter the front door into a large foyer with lovely hardwood floors which flows throughout the entire first and second floor except for kitchen and bathrooms.The beautiful open staircase leads you to the upper level. To the right is the formal living and to the left is the formal dining room, both with several large pella windows which helps bring the lovely outdoor view in. Directly off the dining room you will find the large kitchen which will be enjoyed by the chef of the home with a abundance of lovely hickory cabinets ,large Island , wine rack, and breakfast bar to the east end to enjoy your morning coffee with a country view. The large master suite on the main level flows into a private bath with double vanity and large walk in closet. The laundry room is also on the main level. As you venture upstairs you will find 2 large bedrooms with hardwood flooring and generous sized closets. The walkout basement features a nice pool/rec room with ceramic tile which opens into the family/TV room w carpeting for your fun entertainment with family & friends. Locates right off that is a full bath and a partial finished massive storage area which could be finished out into 2 more bedrooms if needed. There is a 2 car attached garage to the posterior side of the home with a detached 32x60 detached garage with its own private paved drive way all the way from the entrance of the property. It offers heat/ air, water, 1/2 bath, concrete flooring, finished walls and ceilings. There is hot water piping in the floors if you would ever want to convert over to hot water heating. This is every mans dream of a man cave, work shop or space to have your own business.

    This property is not currently displayed as for sale or rent on Zillow. This may be different from what's on other websites or public sources.
    Facts & features

    Interior

    Bedrooms & bathrooms
    • Bathrooms: 3.5
    Heating
    • Other
    Cooling
    • Central
    Features
    • Basement: Partially finished
    Interior area
    • Total interior livable area: 3,552 sqft

    Property

    Parking
    • Parking features: Garage - Attached
    Lot
    • Size: 11.33 Acres
    Details
    • Parcel number: 261326200001247006

    Construction

    Type & style
    • Home type: Unknown
    Materials
    • Frame
    • Roof: Asphalt
    Condition
    • Year built: 1998

    Community & HOA

    Location
    • Region: Oakland City

    Financial & listing details

    • Price per square foot: $140/sqft
    • Tax assessed value: $391,400
    • Annual tax amount: $4,067

    Price history

    Price history is unavailable.

    Public tax history

    YearProperty taxesTax assessment
    2025$4,067 -5.9%$391,400 -2.1%
    2024$4,325 +7.6%$399,800 +0%
    2023$4,017 +16.2%$399,700 +6.6%
    2022$3,458 +6%$375,000 +17.1%
    2021$3,261 +2%$320,300 +6.7%
    2020$3,197 +7.7%$300,300 -0.3%
    2019$2,968 +4.7%$301,200 +5.4%
    2018$2,835 $285,900 +1.5%
    2017$2,835 +13.7%$281,700 +9.4%
    2016$2,492 -50.2%$257,400 -13.7%
    2014$5,000 +75.3%$298,400 +1.8%
    2013$2,853 -1%$293,200 +4%
    2012$2,881 +24.7%$281,900 +19.6%
    2011$2,310 -9.4%$235,800 +0.8%
    2010$2,549 +1.7%$233,900 -0.6%
    2009$2,506 $235,200
    Find assessor info on the county website

    Neighborhood: 47660

    Nearby schools

    GreatSchools rating
    Get pre-qualified for a loan
    At Zillow Home Loans, we can pre-qualify you in as little as 5 minutes with no impact to your credit score.

    An equal housing lender. NMLS #10287.
